Member Features
Find Real Estate Bargain!
Full foreclosure details
Home value, equity and ownership info
Find homes priced below market
Get full access with a FREE Account
Already a member?
$661,616
Listing Price--beds
3baths
2,400sqft
3,450sqft lot
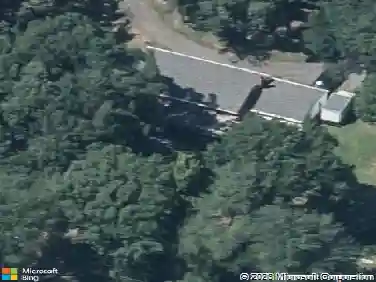
1313 Grand Canopy Dr, Severn, MD 21144
Member Features
Find Real Estate Bargain!
Full foreclosure details
Home value, equity and ownership info
Find homes priced below market
Get full access with a FREE Account
Already a member?
For Sale
Home type
Price / sqft
Year built
Home Details
Exquisite Toll Brothers Townhome in Arundel Forest on Premium Lot!!! Welcome to this beautifully maintained Ellicott model by Toll Brothers. Prime location offers privacy and serene views. Trees on the back and open space on the side. Oversized 2 car garage with storage area. End unit. 4 ft extension on all 3 levels. Beautiful hardwood floors and oak stairs. Open concept main floor. Chefs kitchen features 42 inches dark cabinets, granite countertops, top of the line SS appliances (new refrigerator, dual oven, 6 burners GE Mongram Gas Range, exhaust fan above it) and plenty of space to cook and entertain. Kitchen is in the center of the main floor and is open to a breakfast area with glass sliding door leading to the expanded trex deck overlooking beautiful trees. Gas fireplace in the living room. Formal dining room and additional living space. Powder room on the main level. Owners suite features large bedroom with vaulted ceiling, sitting area, enclosed spa like bathroom ( dual vanity, step in shower with the bench and soaking tub) and walk in closet. n2 more bedrooms, full bath and laundry room on the upper level. nFully finished basement offers sufficient space for a recreational room, gym, office, play room, etc. Glass sliding door to the private backyard with pavers overlooking serene trees. Dual zone HVAC system, 2 nest thermostats for ultimate comfort. Solar panels!!!nArundel Forest is a resort style community with great amenities ( outdoor pool, clubhouse, playground (
Interior Details
2400
N/A
3
Has Heating:
Yes
Heating Type:
Yes
Has Cooling:
Yes
Cooling Type:
Central
Has Fuel:
No
Fuel Type:
N/A
Has Basement:
No
Basement Type:
Basement (unspecified)
Has Flooring:
No
Flooring Type:
N/A
Has Fireplace:
Yes
Fireplace Type:
N/A
Property Details
3450
No
No
Type:
Garage, Attached
Location:
N/A
Status:
N/A
Number of Spaces:
2
No
No
No
No
Yes
No
No
Construction Details
Townhouse
Siding (not Specified)
N/A
N/A
Composition Shingle
Tax History
Year
Amount
Land
Improvement
Percent Change
Assessment
2021
$5,432
$0
$0
--%
$487,467
2020
$5,373
$115,000
$366,400
--%
$481,400
2019
$4,738
$0
$0
--%
$434,600
2018
$4,249
$0
$0
--%
$387,800
2017
$161
$15,700
$0
--%
$15,700
2015
$165
$15,700
$0
--%
$15,700

Average Home Price in 21144
Nearby Properties
Zip Code
Price
Bed
Bath
Sqft
Lot
Sold Date
$475,000
$475,000
3 Beds
4 Baths
2,212 Sqft
1,800 Lot (sqft)
Sold 10/13/2026
$485,000
$485,000
3 Beds
4 Baths
2,380 Sqft
2,106 Lot (sqft)
Sold 10/26/2026
$490,000
3 Beds
4 Baths
2,320 Sqft
2,106 Lot (sqft)
Sold 10/27/2026
$461,407
-- Beds
3 Baths
2,040 Sqft
1,620 Lot (sqft)
Sold 10/27/2026
$670,000
4 Beds
5 Baths
2,256 Sqft
2,400 Lot (sqft)
Sold 09/29/2026
$661,616
-- Beds
3 Baths
2,400 Sqft
3,450 Lot (sqft)
Sold 10/26/2026
$620,000
3 Beds
4 Baths
2,096 Sqft
2,400 Lot (sqft)
Sold 10/13/2026
$414,363
$414,363
4 Beds
2.5 Baths
2,240 Sqft
1,500 Lot (sqft)
Sold 10/26/2026
$439,900
$439,900
4 Beds
4 Baths
2,206 Sqft
1,500 Lot (sqft)
Sold 11/02/2026