Member Features
Find Real Estate Bargain!
Full foreclosure details
Home value, equity and ownership info
Find homes priced below market
Get full access with a FREE Account
Already a member?
$2,024,696
Listing Price4beds
5.5baths
4,094sqft
9,350sqft lot
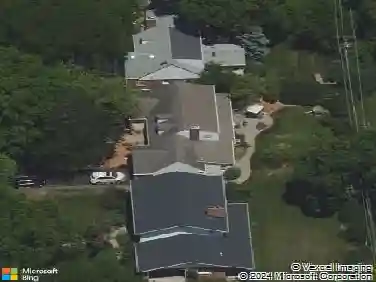
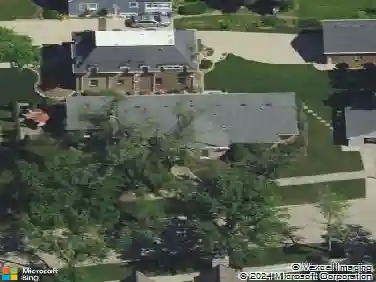
5136 Grand Ave, Western Springs, IL 60558
Member Features
Find Real Estate Bargain!
Full foreclosure details
Home value, equity and ownership info
Find homes priced below market
Get full access with a FREE Account
Already a member?
For Sale
Off Market
Home type
Price / sqft
Year built
Home Details
Ideally positioned on one of Western Springs' most coveted blocks, 5136 Grand Avenue is a refined expression of timeless architecture and elevated living. Sun-filled interiors are framed by extensive custom millwork, graceful arches, and beautifully detailed doorways, all illuminated by curated designer lighting that enhances the home's sophisticated character. The main level unfolds seamlessly into a show-stopping chef's kitchen, thoughtfully designed with Sub-Zero, Wolf, and Bosch appliances, bespoke cabinetry, an oversized island, and both a butler's pantry and walk-in pantry-perfect for effortless entertaining and everyday living. The kitchen opens to an inviting family room highlighted by coffered ceilings, a statement fireplace, and custom built-ins, creating a warm yet polished gathering space. Upstairs, four generously sized bedrooms and three impeccably appointed baths include a serene, light-filled primary suite featuring heated floors, a soaking tub, an oversized shower, and dual walk-in closets. A spacious laundry room adds practical luxury to the second level. The third floor offers a private suite with a full bath, ideal for guests, a home office, or flexible living. The fully finished lower level further elevates the home with exceptional versatility, offering a recreation space, wet bar, workout room, gaming area, or optional sixth bedroom, and a full bath designed to adapt seamlessly to modern lifestyles. Outdoors, a brick paver patio opens to a rare 187-foot
Interior Details
4094
4
5.5
Has Heating:
Yes
Heating Type:
Yes
Has Cooling:
Yes
Cooling Type:
Central
Has Fuel:
No
Fuel Type:
N/A
Has Basement:
No
Basement Type:
Finished
Has Flooring:
No
Flooring Type:
N/A
Has Fireplace:
Yes
Fireplace Type:
N/A
Property Details
9350
No
No
Type:
Garage, Detached
Location:
N/A
Status:
N/A
Number of Spaces:
2
N/A
N/A
N/A
N/A
N/A
N/A
N/A
Construction Details
Bungalow
Wood
N/A
N/A
Asphalt
Tax History
Year
Amount
Land
Improvement
Percent Change
Assessment
2018
$28,056
$6,545
$121,755
--%
$128,300
2017
$21,619
$6,545
$94,931
--%
$101,476
2016
$1,343
$5,610
$0
--%
$5,610
2015
$4,442
$5,610
$13,264
--%
$18,874
2014
$6,272
$5,610
$26,527
--%
$32,137
2012
$6,192
$5,610
$26,601
--%
$32,211
2011
$6,124
$5,610
$26,601
--%
$32,211

Average Home Price in 60558
Nearby Properties
Zip Code
Price
Bed
Bath
Sqft
Lot
Sold Date
$1,542,628
$1,542,628
4 Beds
3.5 Baths
4,095 Sqft
9,953 Lot (sqft)
Sold 07/21/2026
$2,024,696
$2,024,696
4 Beds
5.5 Baths
4,094 Sqft
9,350 Lot (sqft)
Sold 10/27/2026
$1,199,000
$1,199,000
5 Beds
6 Baths
4,159 Sqft
12,278 Lot (sqft)
Sold 10/12/2026