Member Features
Find Real Estate Bargain!
Full foreclosure details
Home value, equity and ownership info
Find homes priced below market
Get full access with a FREE Account
Already a member?
$455,013
Listing Price4beds
2baths
1,274sqft
8,843sqft lot
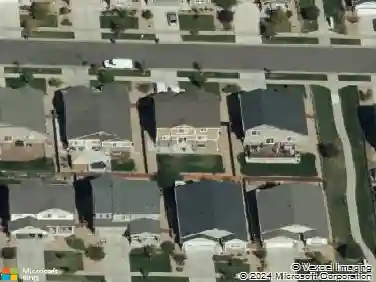
709 S Granby Cir, Aurora, CO 80012
Member Features
Find Real Estate Bargain!
Full foreclosure details
Home value, equity and ownership info
Find homes priced below market
Get full access with a FREE Account
Already a member?
For Sale
Off Market
Home type
Price / sqft
Year built
Home Details
Welcome home to 709 S Granby Circle-where pride of ownership shines in this move-in ready Aurora gem, perfectly tucked into a quiet, established neighborhood with easy access to parks, shopping, dining, and commuter routes. Step inside to a bright, inviting layout designed for both comfort and connection, with a natural flow that makes everyday living and entertaining effortless. The kitchen offers generous workspace and storage, while the bedrooms provide the ideal blend of privacy and flexibility-perfect for guests, a home office, or multi-generational living.nnOut back, you'll love the large, private backyard-a true retreat for summer BBQs, gardening, play, or simply unwinding under Colorado skies. Plus, fully seller owned solar panels and solar thermal panels add energy efficiency. Available financing incentives and concessions offer potential for long-term savings. A standout opportunity in a convenient location-schedule your showing today!
Interior Details
1274
4
2
Has Heating:
Yes
Heating Type:
Forced Air With Air Conditioning
Has Cooling:
Yes
Cooling Type:
None
Has Fuel:
Yes
Fuel Type:
Gas
Has Basement:
No
Basement Type:
Full, Daylight
Has Flooring:
No
Flooring Type:
N/A
Has Fireplace:
Yes
Fireplace Type:
N/A
Property Details
8843
No
No
Type:
Driveway
Location:
N/A
Status:
N/A
Number of Spaces:
0
No
No
No
No
Yes
No
No
Construction Details
Multi-level
Wood Siding
N/A
Gable/hip
Composition Shingle
Tax History
Year
Amount
Land
Improvement
Percent Change
Assessment
2019
$1,761
$7,999
$16,330
--%
$24,329
2019
$1,761
$7,944
$16,216
--%
$24,160
2017
$1,228
$4,752
$15,804
--%
$20,556
2017
$1,228
$4,752
$15,804
--%
$20,556
2016
$895
$2,627
$14,861
--%
$17,488
2014
$571
$2,627
$9,512
--%
$12,139
2013
$579
$2,627
$9,512
--%
$12,139
2011
$1,049
$0
$0
--%
$13,540

Average Home Price in 80012
Nearby Properties
Zip Code
Price
Bed
Bath
Sqft
Lot
Sold Date
$447,141
$447,141
3 Beds
2 Baths
1,120 Sqft
7,667 Lot (sqft)
Sold 06/12/2026
$520,855
$520,855
3 Beds
3 Baths
1,094 Sqft
7,667 Lot (sqft)
Sold 10/26/2026
$449,279
$449,279
3 Beds
2 Baths
1,120 Sqft
7,667 Lot (sqft)
Sold 10/27/2026
$417,356
$417,356
3 Beds
2 Baths
1,192 Sqft
5,619 Lot (sqft)
Sold 10/26/2026
$446,147
$446,147
3 Beds
2 Baths
1,094 Sqft
8,189 Lot (sqft)
Sold 10/26/2026
$455,013
$455,013
4 Beds
2 Baths
1,274 Sqft
8,843 Lot (sqft)
Sold 10/27/2026
$383,068
$383,068
2 Beds
2 Baths
1,343 Sqft
6,665 Lot (sqft)
Sold 09/29/2026
$475,000
$475,000
3 Beds
2 Baths
1,358 Sqft
9,583 Lot (sqft)
Sold 10/26/2026