
Member Features
Find Real Estate Bargain!
Full foreclosure details
Home value, equity and ownership info
Find homes priced below market
Get full access with a FREE Account
Already a member?
$585,000
Listing Price3beds
2baths
1,096sqft
156,118sqft lot
9120 Gramercy Dr, San Diego, CA 92123
Member Features
Find Real Estate Bargain!
Full foreclosure details
Home value, equity and ownership info
Find homes priced below market
Get full access with a FREE Account
Already a member?
For Sale
Pending
Off Market
Home type
Price / sqft
Year built
Home Details
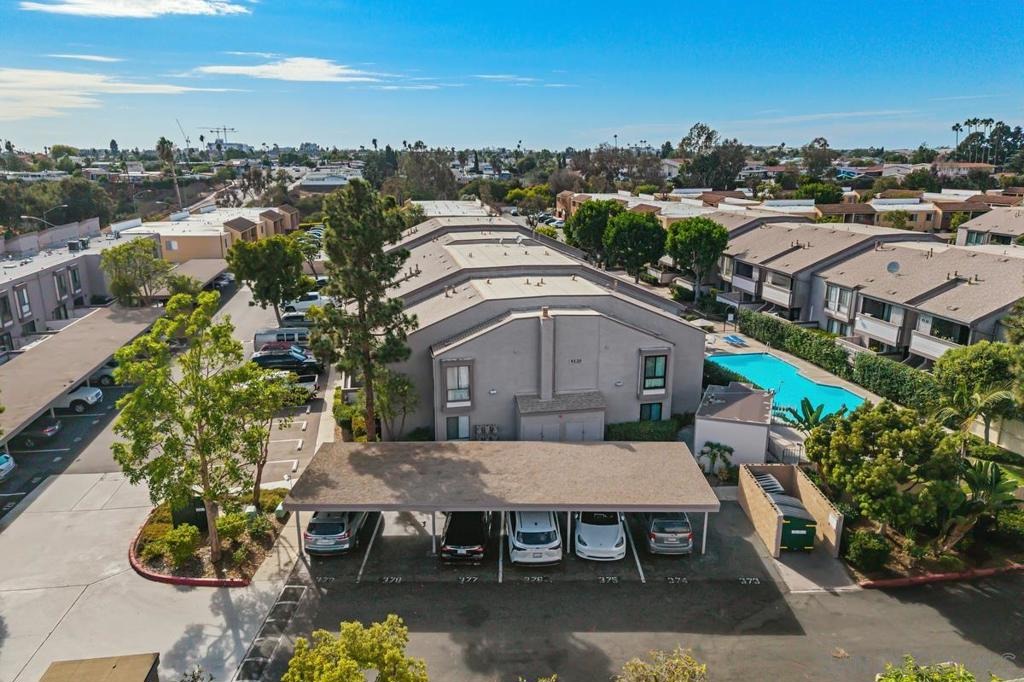
This updated 3-bedroom condo at Woodbridge offers a spacious, open layout with soaring vaulted ceilings, recessed lighting, central heat and AC, and a fireplace in the living room. The kitchen has been extensively remodeled with quality cabinetry, quartz countertops, a custom tile backsplash and stainless steel appliances, including a one-year-old range and nearly new LG refrigerator. Both bathrooms have been updated, and the home also features newer flooring throughout and in-unit laundry with a near-new washer and dryer that convey. The upstairs location adds natural light and privacy, while the covered balcony gives you functional outdoor space just off the living room. The unit is ideally situated in one of the best locations within the complex with the community pool, spa and barbecue area just out front and two covered parking spaces nearby.
Interior Details
1096
3
2
Has Heating:
No
Heating Type:
N/A
Has Cooling:
No
Cooling Type:
N/A
Has Fuel:
No
Fuel Type:
N/A
Has Basement:
No
Basement Type:
N/A
Has Flooring:
No
Flooring Type:
N/A
Has Fireplace:
Yes
Fireplace Type:
N/A
Property Details
156118
No
No
Type:
N/A
Location:
N/A
Status:
N/A
Number of Spaces:
N/A
N/A
N/A
N/A
N/A
N/A
N/A
N/A
Construction Details
Condo/apartment
N/A
N/A
N/A
N/A
Tax History
Year
Amount
Land
Improvement
Percent Change
Assessment
2020
$4,090
$162,364
$167,776
--%
$330,140
2019
$4,017
$159,181
$164,487
--%
$323,668
2018
$3,757
$156,060
$161,262
--%
$317,322
2017
$3,668
$153,000
$158,100
--%
$311,100
2016
$3,609
$150,000
$155,000
--%
$305,000
2014
$1,872
$67,452
$88,910
--%
$156,362
2013
$1,869
$67,148
$88,509
--%
$155,657
2012
$1,693
$65,832
$86,774
--%
$152,606

Average Home Price in 92123
Nearby Properties
Zip Code
Price
Bed
Bath
Sqft
Lot
Sold Date
$589,000
$589,000
3 Beds
2 Baths
1,096 Sqft
156,118 Lot (sqft)
Sold 10/01/2026
$618,005
$618,005
2 Beds
1.5 Baths
1,160 Sqft
124,139 Lot (sqft)
Sold 09/29/2026
$589,829
$589,829
3 Beds
2 Baths
1,050 Sqft
55,444 Lot (sqft)
Sold 09/16/2026
$571,369
3 Beds
2 Baths
1,096 Sqft
137,424 Lot (sqft)
Sold 04/21/2026
$585,000
$585,000
3 Beds
2 Baths
1,096 Sqft
156,118 Lot (sqft)
Sold 10/06/2026
$575,000
2 Beds
1.5 Baths
977 Sqft
138,464 Lot (sqft)
Sold 09/29/2026
$549,900
3 Beds
2 Baths
977 Sqft
209,762 Lot (sqft)
Sold 09/29/2026
$525,000
$525,000
2 Beds
1.5 Baths
1,011 Sqft
156,118 Lot (sqft)
Sold 10/05/2026
$599,000
3 Beds
2 Baths
1,096 Sqft
137,424 Lot (sqft)
Sold 10/05/2026
Calculators
Mortgage
Mortgage Calculator
Details for 9120 GRAMERCY DR
Property Debt
Foreclosure Contact Details
Similar Homes Nearby



Guides for Gramercy Dr

San Diego’s average home values have gone up and down; sale prices per square foot showing a trend. Surrounding cities in southern California reflect varied market health, recent data shows.



