Member Features
Find Real Estate Bargain!
Full foreclosure details
Home value, equity and ownership info
Find homes priced below market
Get full access with a FREE Account
Already a member?
$1,680,000
Listing Price4beds
2.5baths
1,900sqft
30,871sqft lot
5 Gould Rd, Lexington, MA 02420
Member Features
Find Real Estate Bargain!
Full foreclosure details
Home value, equity and ownership info
Find homes priced below market
Get full access with a FREE Account
Already a member?
For Sale
Off Market
Home type
Price / sqft
Year built
Home Details

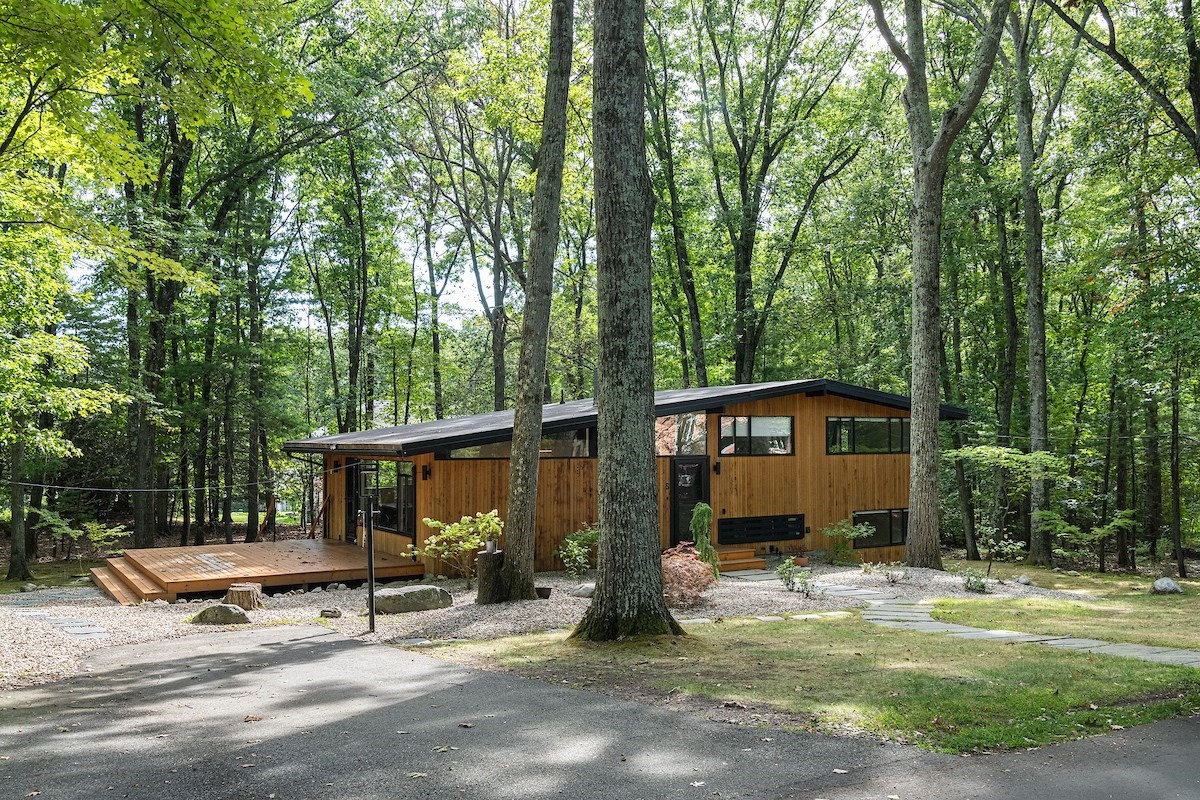
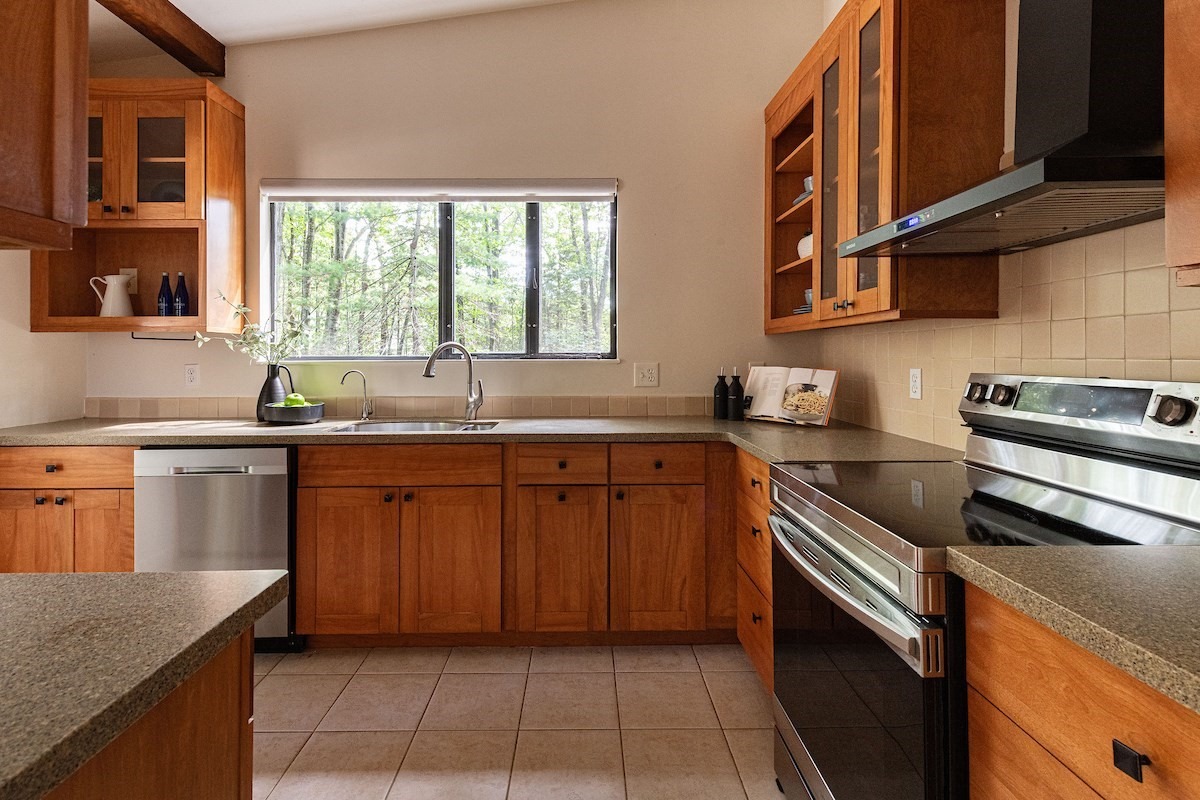
Recently renovated Midcentury-Modern Peacock Farm-style home designed by pioneering modernist architect Walter Pierce in the coveted Turning Mill neighborhood, close to Estabrook School. Move right in and enjoy summer at the Paint Rock neighborhood swimming pool (optional)! The open floor plan is filled with natural light from walls of windows; the indoor-outdoor relationship that's a hallmark of the design; and soaring ceilings provide a pleasing sense of volume. Mini-split AC/heat pumps, Buderus boiler, HTP hot water tank, and stainless oil tank. The circa-2016 roof added two more inches of insulation. A Garapa Brazilian hardwood deck overlooks the fabulous backyard with a lawn and wooded privacy. The fresh interior finishes update the original midcentury-modern plan. The post-and-beam construction has few (if any) load-bearing walls, for maximum flexibility for future modifications. Here's your opportunity to get into a turnkey home, super close to Estabrook Elementary School, Burlington and Bedford shopping areas, and commuter routes.
Interior Details
1900
4
2.5
Has Heating:
Yes
Heating Type:
Hot Water
Has Cooling:
Yes
Cooling Type:
N/A
Has Fuel:
Yes
Fuel Type:
Oil
Has Basement:
No
Basement Type:
Basement (unspecified)
Has Flooring:
No
Flooring Type:
N/A
Has Fireplace:
Yes
Fireplace Type:
N/A
Property Details
30871
No
No
Type:
N/A
Location:
N/A
Status:
N/A
Number of Spaces:
N/A
N/A
N/A
N/A
N/A
N/A
N/A
N/A
Construction Details
Contemporary
Wood Siding
N/A
Gable
Other (not Classified)
Tax History
Year
Amount
Land
Improvement
Percent Change
Assessment
2020
$11,830
$589,000
$253,000
--%
$842,000
2019
$11,465
$561,000
$251,000
--%
$812,000
2018
$10,954
$534,000
$232,000
--%
$766,000
2017
$10,288
$504,000
$206,000
--%
$710,000
2016
$10,001
$480,000
$205,000
--%
$685,000
2014
$9,492
$392,000
$220,000
--%
$612,000
2013
$8,922
$379,000
$208,000
--%
$587,000

Average Home Price in 02420
Nearby Properties
Zip Code
Price
Bed
Bath
Sqft
Lot
Sold Date
$1,680,000
$1,680,000
4 Beds
2.5 Baths
1,900 Sqft
30,871 Lot (sqft)
Sold 10/13/2026
$3,650,000
$3,650,000
6 Beds
7 Baths
1,648 Sqft
29,875 Lot (sqft)
Sold 10/13/2026