Member Features
Find Real Estate Bargain!
Full foreclosure details
Home value, equity and ownership info
Find homes priced below market
Get full access with a FREE Account
Already a member?
$1,299,000
Listing Price6beds
6.25baths
5,413sqft
10,585sqft lot
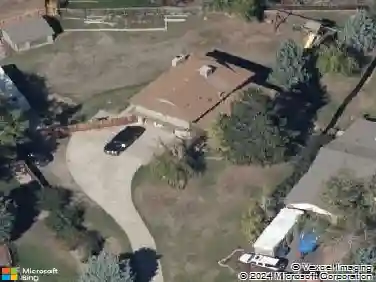
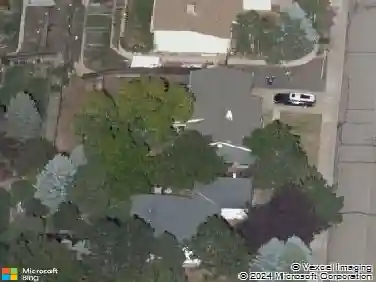
6293 W Gould Dr, Littleton, CO 80123
Member Features
Find Real Estate Bargain!
Full foreclosure details
Home value, equity and ownership info
Find homes priced below market
Get full access with a FREE Account
Already a member?
For Sale
Off Market
Home type
Price / sqft
Year built
Home Details
Set within the sought-after Grant Ranch community, 6293 Gould proudly offers exceptional scale and timeless design. The light-filled main level features rich hardwood floors, vaulted living and dining spaces, a beautifully appointed eat-in kitchen with warm white cabinetry, and a family centered around a cozy fireplace. A moody home office, main-level en suite bedroom, and powder room add a level of flexibility and function rarely found in the community. Upstairs, the expansive primary suite has the feel of a private retreat, complete with dual closets, dual vanities, soaking tub, oversized shower, and private water closet. Two additional bedrooms share a generous bathroom with dual vanities and a private wet space. A fully finished lower level extends the living experience with a wet bar, game area, media lounge, two large bedrooms, full bath, and flexible gym space-offering exceptional room for entertaining, hosting guests, working out, cozying up or simply spreading out. Abundant storage on every level makes this home impossible to outgrow. Professionally landscaped grounds create a private and serene outdoor setting, designed for Colorado living, with space for dining, entertaining, gathering, and enjoying long summer evenings. Mature peach and apple trees add beauty and character to the yard while providing a seasonal harvest of fresh fruit. The attached three-car garage adds coveted storage and everyday convenience. Grant Ranch residents enjoy a strong sense of communit
Interior Details
5413
6
6.25
Has Heating:
Yes
Heating Type:
Forced Air With Air Conditioning
Has Cooling:
Yes
Cooling Type:
Central
Has Fuel:
No
Fuel Type:
N/A
Has Basement:
No
Basement Type:
Basement (unspecified)
Has Flooring:
No
Flooring Type:
N/A
Has Fireplace:
Yes
Fireplace Type:
N/A
Property Details
10585
Yes
Yes
Type:
Garage, Attached
Location:
N/A
Status:
N/A
Number of Spaces:
3
No
No
No
No
No
No
No
Construction Details
Bi-level
N/A
N/A
N/A
N/A
Tax History
Year
Amount
Land
Improvement
Percent Change
Assessment
2019
$6,405
$14,138
$37,026
--%
$51,164
2019
$6,405
$14,138
$37,026
--%
$51,164
2018
$6,432
$11,347
$36,568
--%
$47,915
2017
$5,665
$11,347
$36,568
--%
$47,915
2016
$5,146
$9,834
$31,713
--%
$41,547
2014
$4,743
$9,254
$27,351
--%
$36,605
2013
$4,750
$9,254
$27,351
--%
$36,605
2012
$4,661
$9,811
$26,467
--%
$36,278

Average Home Price in 80123
Nearby Properties
Zip Code
Price
Bed
Bath
Sqft
Lot
Sold Date
$1,995,000
$1,995,000
5 Beds
6 Baths
6,164 Sqft
19,891 Lot (sqft)
Sold 10/26/2026
$1,350,000
$1,350,000
4 Beds
3.5 Baths
4,736 Sqft
12,149 Lot (sqft)
Sold 10/27/2026
$1,622,759
$1,622,759
2 Beds
3.5 Baths
5,241 Sqft
18,014 Lot (sqft)
Sold 10/27/2026
$1,173,379
$1,173,379
4 Beds
4.5 Baths
4,941 Sqft
10,251 Lot (sqft)
Sold 10/27/2026
$1,299,000
$1,299,000
6 Beds
6.25 Baths
5,413 Sqft
10,585 Lot (sqft)
Sold 09/10/2026