Member Features
Find Real Estate Bargain!
Full foreclosure details
Home value, equity and ownership info
Find homes priced below market
Get full access with a FREE Account
Already a member?
$350,581
Listing Price5beds
1.5baths
1,940sqft
16,553sqft lot
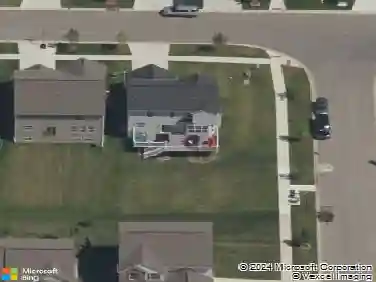
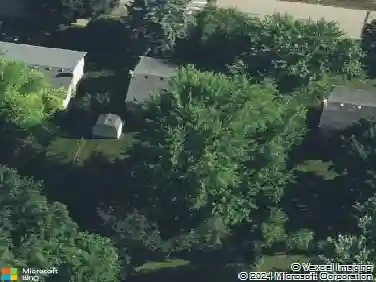
9079 Gotts Ct, Willis, MI 48191
Member Features
Find Real Estate Bargain!
Full foreclosure details
Home value, equity and ownership info
Find homes priced below market
Get full access with a FREE Account
Already a member?
For Sale
Home type
Price / sqft
Year built
Home Details
Huge modern home with adaptable spaces for today's living, relaxing, and entertaining. Main floor offers spacious kitchen, dining, light filled living areas, full bath and 3 bedrooms. Upstairs you'll find an additional 3 bedrooms, loft area, and half bath. Need 6 bedrooms total? Or use one or more for a music/game/craft room! Then there's the humungous basement with room for arcade, roller hockey rink, or gym. So many spaces that will flex to your vision. The breezeway is a perfect landing area for sports and school gear. Big ticket items have been replaced including new roof and furnace. Fully fenced backyard, front yard with beautiful flowering trees, 2 car garage. A favorite of this well built home is the architectural details- coved ceilings, archways, 3 fireplaces, and custom built-ins and cubbies for unique storage and display. Private cul de sac location, no HOA, low township taxes, and a tranquil setting, this home is freshly painted inside and move in ready. Located just a short stroll to a market, Bone Heads, ice cream shop and more. Near Lincoln Consolidated Schools offering elementary options for STEM, multi-age and Spanish immersion, LCS Virtual Academy, and various community ed programs. All schools are located on a single campus with auditorium, new athletic fields and huge indoor track building. A fabulous home offering so many options- call/text today for your personal showing!
Interior Details
1940
5
1.5
Has Heating:
Yes
Heating Type:
Forced Air With Air Conditioning
Has Cooling:
Yes
Cooling Type:
N/A
Has Fuel:
No
Fuel Type:
N/A
Has Basement:
No
Basement Type:
Basement (unspecified)
Has Flooring:
No
Flooring Type:
N/A
Has Fireplace:
Yes
Fireplace Type:
N/A
Property Details
16553
No
No
Type:
N/A
Location:
N/A
Status:
N/A
Number of Spaces:
N/A
N/A
N/A
N/A
N/A
N/A
N/A
N/A
Construction Details
N/A
N/A
N/A
N/A
N/A
Tax History
Year
Amount
Land
Improvement
Percent Change
Assessment
2018
$3,234
$0
$0
--%
$64,700
2019
$2,057
$0
$0
--%
$61,200
2016
$2,274
$0
$0
--%
$63,300
2017
$3,166
$0
$0
--%
$61,100
2016
$2,274
$0
$0
--%
$53,100
2014
$2,762
$0
$0
--%
$47,200
2013
$2,976
$0
$0
--%
$44,650
2012
$2,483
$0
$0
--%
$43,900

Average Home Price in 48191
Nearby Properties
Zip Code
Price
Bed
Bath
Sqft
Lot
Sold Date
$350,581
$350,581
5 Beds
1.5 Baths
1,940 Sqft
16,553 Lot (sqft)
Sold 10/27/2026
$285,000
$285,000
4 Beds
2 Baths
1,728 Sqft
9,148 Lot (sqft)
Sold 10/12/2026
$125,276
$125,276
4 Beds
2 Baths
2,014 Sqft
28,314 Lot (sqft)
Sold 10/27/2026