
Member Features
Find Real Estate Bargain!
Full foreclosure details
Home value, equity and ownership info
Find homes priced below market
Get full access with a FREE Account
Already a member?
$1,290,000
Listing Price4beds
4.5baths
5,591sqft
193,298sqft lot
16125 Gossum Ct, Haymarket, VA 20169
Member Features
Find Real Estate Bargain!
Full foreclosure details
Home value, equity and ownership info
Find homes priced below market
Get full access with a FREE Account
Already a member?
For Sale
Off Market
Home type
Price / sqft
Year built
Home Details
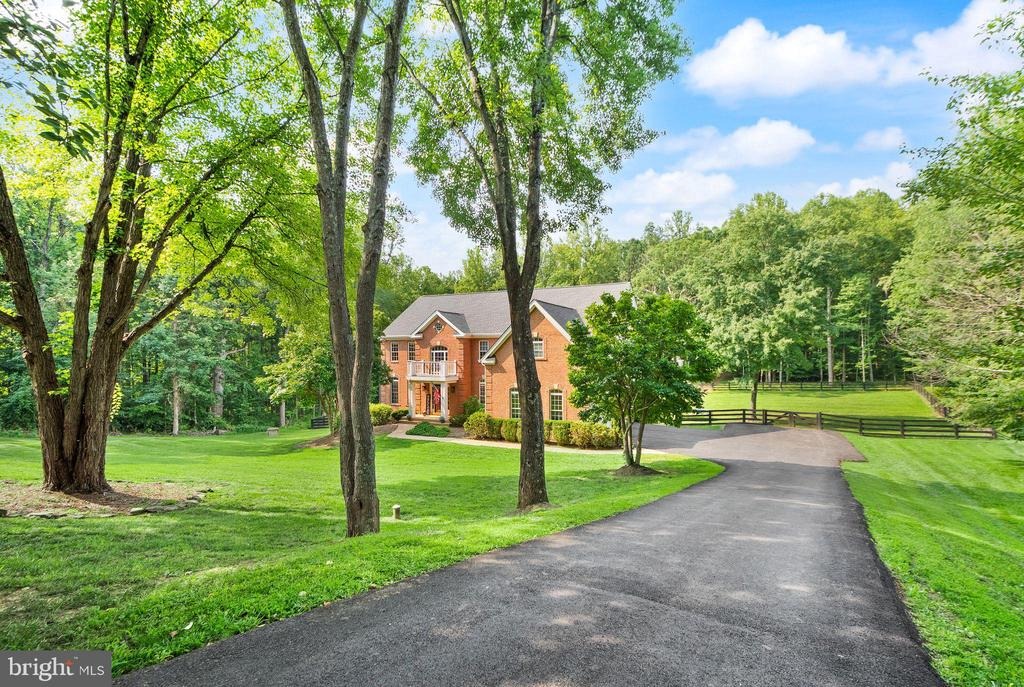
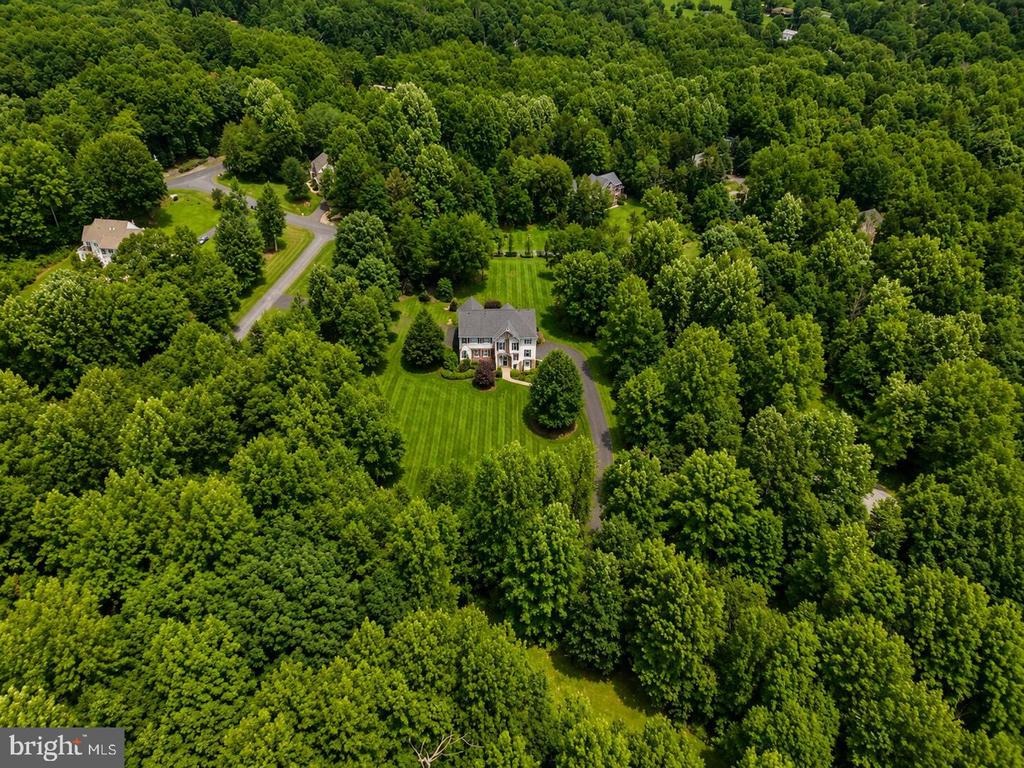
PRICED BELOW APPRAISED VALUE!!!! Gorgeous Home nestled within the private enclave of Evergreen Forest, this traditional residence offers a blend of luxury and comfort, set against a backdrop of nature's beauty. Spanning an impressive 5,591 square feet, this home is a sanctuary of sophistication, boasting five spacious bedrooms and four and a half elegantly appointed bathrooms. Step inside to discover a harmonious open floor plan that invites both relaxation and entertaining. The heart of the home is the gourmet kitchen, featuring high-end stainless steel appliances, including a new double oven, quartz counters, updated cabinets, gas cooktop with downdraft ventilation and wine fridge. The expansive island serves as a focal point for culinary creativity, and eat-in options for casual dining. The family room, seamlessly connected to the kitchen, is adorned with Sky high ceilings, and wood burning fireplace which offers a warm ambiance, perfect for group gatherings. Private office, main floor bedroom or kids retreat, a well aquatinted formal living room and formal dining space complete the main floor. Retreat up stairs to the oversized primary suite, a true oasis, complete with a luxurious en-suite bathroom featuring a jetted tub and a walk-in shower, ensuring a spa-like experience, a very large walk in closet has additional hidden storage for all your wardrobe needs. A second bedroom with private bathroom and 2 more bedrooms with joined bathroom finish out the upstairs living. T
Interior Details
5591
4
4.5
Has Heating:
Yes
Heating Type:
Forced Air With Air Conditioning
Has Cooling:
Yes
Cooling Type:
Central
Has Fuel:
No
Fuel Type:
N/A
Has Basement:
No
Basement Type:
Full, Daylight
Has Flooring:
No
Flooring Type:
N/A
Has Fireplace:
Yes
Fireplace Type:
N/A
Property Details
193298
No
No
Type:
Garage, Attached
Location:
N/A
Status:
N/A
Number of Spaces:
2
N/A
N/A
N/A
N/A
N/A
N/A
N/A
Construction Details
Bi-level
Brick
N/A
Flat
Composition Shingle
Tax History
Year
Amount
Land
Improvement
Percent Change
Assessment
2020
$11,079
$152,700
$562,100
--%
$714,800
2019
$10,682
$152,700
$536,500
--%
$689,200
2018
$10,310
$146,700
$518,500
--%
$665,200
2017
$7,951
$148,100
$501,800
--%
$649,900
2016
$7,915
$148,100
$505,100
--%
$653,200
2014
$6,184
$136,500
$361,100
--%
$497,600
2013
$6,142
$127,800
$361,200
--%
$489,000
2011
$6,820
$132,600
$393,000
--%
$525,600

Average Home Price in 20169
Nearby Properties
Zip Code
Price
Bed
Bath
Sqft
Lot
Sold Date
$1,290,000
$1,290,000
4 Beds
4.5 Baths
5,591 Sqft
193,298 Lot (sqft)
Sold 10/05/2026





