Member Features
Find Real Estate Bargain!
Full foreclosure details
Home value, equity and ownership info
Find homes priced below market
Get full access with a FREE Account
Already a member?
$2,795,000
Listing Price5beds
6baths
4,721sqft
11,165sqft lot
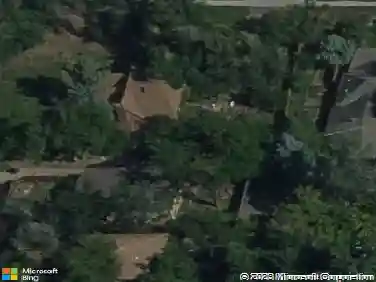
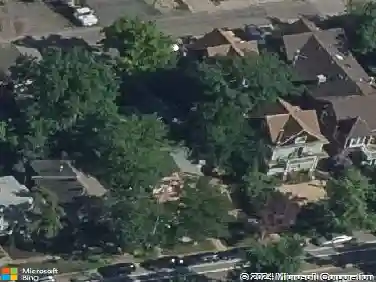
2122 Goss Cir, Boulder, CO 80302
Member Features
Find Real Estate Bargain!
Full foreclosure details
Home value, equity and ownership info
Find homes priced below market
Get full access with a FREE Account
Already a member?
For Sale
Off Market
Home type
Price / sqft
Year built
Home Details
Nestled on a rare double lot in the heart of Downtown Boulder, this magnificent modern home is a true architectural masterpiece. Designed by Jaques Architecture and developed by Chanin Development, this residence offers unparalleled luxury and convenience. Boasting 4, 721 SF, this five bedroom, six bath home also features a legal ADU, offering rental income potential! The vibrant lifestyle of Pearl Street's shopping and dining is just steps away. Sports enthusiasts will love the proximity to Folsom Field, and numerous bike and walking paths. A striking all-glass door welcomes you into a light-filled foyer and sitting area. Modern white walls, tall ceilings and elegant white oak floors flow throughout the home. The expansive main level includes a generous bedroom and office space, a fully-equipped gourmet chef's kitchen, a mini bar, and a cozy living room centered around a fireplace. Abundant windows fill the home with natural light, while a large walk-out deck from the kitchen offers seamless indoor/outdoor living. The kitchen features floor-to-ceiling custom cabinetry, top-of-the-line KitchenAid appliances, and beautiful center island. A spacious walk-in pantry ensures an organized and tidy kitchen. The six-burner hooded gas range and oversized refrigerator/freezer make entertaining guests a breeze! Ascend the oak staircase to the expansive upper level. A light-filled seating area opens to a spacious deck with breathtaking views of the Flatirons. The primary suite
Interior Details
4721
5
6
Has Heating:
Yes
Heating Type:
Forced Air With Air Conditioning
Has Cooling:
Yes
Cooling Type:
Central
Has Fuel:
No
Fuel Type:
N/A
Has Basement:
No
Basement Type:
N/A
Has Flooring:
No
Flooring Type:
N/A
Has Fireplace:
Yes
Fireplace Type:
N/A
Property Details
11165
No
No
Type:
Garage, Attached
Location:
N/A
Status:
N/A
Number of Spaces:
2
No
No
No
No
Yes
No
No
Construction Details
Ranch
Wood Shingle
N/A
N/A
Asphalt
Tax History
Year
Amount
Land
Improvement
Percent Change
Assessment
2019
$19,708
$229,941
$0
--%
$229,941
2019
$19,708
$229,941
$0
--%
$229,941
2018
$3,675
$39,672
$9,922
--%
$49,594
2017
$3,560
$39,672
$9,922
--%
$49,594
2016
$3,660
$40,198
$10,053
--%
$50,251
2014
$2,740
$20,298
$19,534
--%
$39,832
2013
$2,679
$20,298
$19,534
--%
$39,832
2012
$2,260
$26,427
$8,517
--%
$34,944

Average Home Price in 80302
Nearby Properties
Zip Code
Price
Bed
Bath
Sqft
Lot
Sold Date
$2,795,000
$2,795,000
5 Beds
6 Baths
4,721 Sqft
11,165 Lot (sqft)
Sold 10/26/2026