Member Features
Find Real Estate Bargain!
Full foreclosure details
Home value, equity and ownership info
Find homes priced below market
Get full access with a FREE Account
Already a member?
$305,000
Listing Price3beds
2baths
1,730sqft
14,201sqft lot
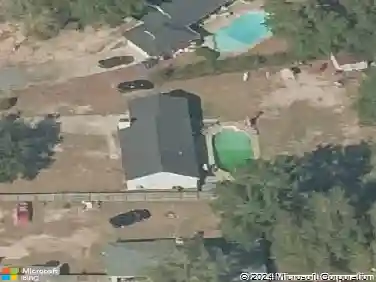
5309 Goshawk Dr, Milton, FL 32570
Member Features
Find Real Estate Bargain!
Full foreclosure details
Home value, equity and ownership info
Find homes priced below market
Get full access with a FREE Account
Already a member?
For Sale
Off Market
Home type
Price / sqft
Year built
Home Details
MOTIVATED SELLER**MAJOR price improvement PLUS $5000 credit to buyer for closing costs, prepaids, or property upgrades of personal preference** nNo Backyard Neighbors. 600-Sq.-Ft. Workshop. Brand-New Roof. Discover the perfect combination of privacy, functionality, and peace of mind in this move-in ready 3-bedroom, 2-bath home offering 1,730 square feet of living space on an oversized, fully fenced one-third-acre lot. Tucked away at the quiet end of the neighborhood, the property backs directly to 12 acres of protected city-owned green space, creating a peaceful backdrop for everyday living. The expansive backyard offers abundant room to enjoy the outdoors, while a second separately fenced area is ideal for gardening, pets, a play area, or additional storage.nnInside, you'll find soaring vaulted ceilings, a cozy fireplace, custom bullnose corners, and a spacious, functional layout designed for comfortable everyday living. In addition to the highly desired split floor plan, all bedrooms have generously sized walk-in closets. The kitchen features granite countertops, generous cabinet storage, ample workspace, and a convenient breakfast nook, offering plenty of room for meal preparation and gathering.nnIn addition to the attached 2-car garage, a feature that's increasingly difficult to find is the detached 600-square-foot steel workshop, complete with a professional-grade 2-post automotive lift. Whether you're a car enthusiast, mechanic, contractor, hobbyist, or simply need secu
Interior Details
1730
3
2
Has Heating:
Yes
Heating Type:
Forced Air With Air Conditioning
Has Cooling:
Yes
Cooling Type:
Central
Has Fuel:
No
Fuel Type:
N/A
Has Basement:
No
Basement Type:
N/A
Has Flooring:
No
Flooring Type:
Carpet
Has Fireplace:
Yes
Fireplace Type:
N/A
Property Details
14201
No
No
Type:
Garage, Attached
Location:
N/A
Status:
N/A
Number of Spaces:
2
No
No
No
No
Yes
No
No
Construction Details
N/A
Brick
N/A
Gable/hip
Wood Shingle
Tax History
Year
Amount
Land
Improvement
Percent Change
Assessment
2019
$1,853
$14,000
$103,026
--%
$117,026
2018
$1,824
$14,000
$99,444
--%
$113,444
2017
$1,743
$14,000
$92,225
--%
$106,225
2016
$1,629
$14,000
$86,519
--%
$100,519
2015
$1,613
$14,000
$83,337
--%
$97,337
2013
$1,632
$0
$0
--%
$95,377
2012
$1,610
$0
$0
--%
$98,432

Average Home Price in 32570
Nearby Properties
Zip Code
Price
Bed
Bath
Sqft
Lot
Sold Date
$271,262
$271,262
3 Beds
2 Baths
1,624 Sqft
10,672 Lot (sqft)
Sold 08/11/2026
$306,335
$306,335
3 Beds
2 Baths
1,726 Sqft
16,466 Lot (sqft)
Sold 10/27/2026
$299,900
$299,900
3 Beds
2 Baths
1,876 Sqft
13,286 Lot (sqft)
Sold 10/26/2026
$344,900
$344,900
3 Beds
2 Baths
1,622 Sqft
28,750 Lot (sqft)
Sold 10/13/2026
$228,000
4 Beds
3 Baths
1,809 Sqft
4,008 Lot (sqft)
Sold 10/12/2026
$270,092
$270,092
3 Beds
2 Baths
1,576 Sqft
11,021 Lot (sqft)
Sold 10/27/2026
$299,900
$299,900
3 Beds
2 Baths
1,557 Sqft
14,723 Lot (sqft)
Sold 10/12/2026
$232,000
3 Beds
3 Baths
1,654 Sqft
3,877 Lot (sqft)
Sold 10/12/2026
$281,831
$281,831
3 Beds
2 Baths
1,860 Sqft
17,772 Lot (sqft)
Sold 10/27/2026