Member Features
Find Real Estate Bargain!
Full foreclosure details
Home value, equity and ownership info
Find homes priced below market
Get full access with a FREE Account
Already a member?
$281,831
Listing Price3beds
2baths
1,860sqft
17,772sqft lot
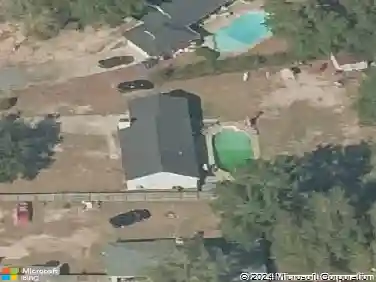
5129 Goshawk Dr, Milton, FL 32570
Member Features
Find Real Estate Bargain!
Full foreclosure details
Home value, equity and ownership info
Find homes priced below market
Get full access with a FREE Account
Already a member?
For Sale
Off Market
Home type
Price / sqft
Year built
Home Details
Whether you shop in Pace, work at Whiting, or commute on 1-10, the central location of this property can't be beat. This all brick home nestled into an established neighborHood is move in ready with an extra parking pad and a NEW ROOF with an acceptable offer! The house boasts a 2022 water heater, Trane HVAC inside and out, matching stainless steel appliance set in the kitchen, and washer and dryer that convey all for your comfort and cost savings. The kitchen has been updated with a gorgeous tile backsplash, quartz counters, deep sink, and a modern cabinet color that make it feel classy and new. All the shared living spaces, as well as both bathrooms, have LVP flooring and the split floor plan ensures a little extra privacy. Be sure to check out the variety of living spaces--from the dining room to the breakfast nook, and even a bonus room that could be used for an office, library, game room, and more! The primary suite includes two closets, separate shower and garden tub, dual vanities, and a view out back where you'll find a fully fenced back yard with an open patio and plenty of space to create your own personal oasis. With just over 0.4 acres, you'll have room between your house and your neighbors' and endless possibilities to customize your new property. Low rate assumable loan available for qualified buyers. Click the virtual tour link for a 3D interactive tour and floor plan. Schedule your showing today!
Interior Details
1860
3
2
Has Heating:
Yes
Heating Type:
Forced Air With Air Conditioning
Has Cooling:
Yes
Cooling Type:
Central
Has Fuel:
No
Fuel Type:
N/A
Has Basement:
No
Basement Type:
N/A
Has Flooring:
No
Flooring Type:
Carpet
Has Fireplace:
Yes
Fireplace Type:
N/A
Property Details
17772
No
No
Type:
Garage, Attached
Location:
N/A
Status:
N/A
Number of Spaces:
2
No
No
No
No
Yes
No
No
Construction Details
N/A
Brick
N/A
Gable/hip
Wood Shingle
Tax History
Year
Amount
Land
Improvement
Percent Change
Assessment
2019
$1,966
$14,000
$110,322
--%
$124,322
2018
$1,105
$0
$0
--%
$107,471
2017
$1,096
$0
$0
--%
$105,261
2016
$1,031
$0
$0
--%
$103,096
2015
$1,048
$14,000
$88,379
--%
$102,379
2013
$1,056
$0
$0
--%
$100,398
2012
$1,060
$0
$0
--%
$103,575

Average Home Price in 32570
Nearby Properties
Zip Code
Price
Bed
Bath
Sqft
Lot
Sold Date
$275,603
$275,603
3 Beds
2 Baths
1,663 Sqft
20,996 Lot (sqft)
Sold 09/29/2026
$271,262
$271,262
3 Beds
2 Baths
1,624 Sqft
10,672 Lot (sqft)
Sold 08/11/2026
$320,020
$320,020
3 Beds
2 Baths
2,016 Sqft
9,627 Lot (sqft)
Sold 07/28/2026
$269,468
$269,468
3 Beds
2 Baths
1,845 Sqft
14,549 Lot (sqft)
Sold 10/27/2026
$307,536
3 Beds
2 Baths
1,628 Sqft
12,763 Lot (sqft)
Sold 10/27/2026
$329,900
3 Beds
2 Baths
1,879 Sqft
10,846 Lot (sqft)
Sold 10/26/2026
$365,000
3 Beds
3 Baths
1,643 Sqft
10,890 Lot (sqft)
Sold 10/27/2026
$314,900
$314,900
3 Beds
2 Baths
2,016 Sqft
11,021 Lot (sqft)
Sold 10/26/2026
$228,000
4 Beds
3 Baths
1,809 Sqft
4,008 Lot (sqft)
Sold 10/12/2026