Member Features
Find Real Estate Bargain!
Full foreclosure details
Home value, equity and ownership info
Find homes priced below market
Get full access with a FREE Account
Already a member?
$329,900
Listing Price3beds
2baths
1,879sqft
10,846sqft lot
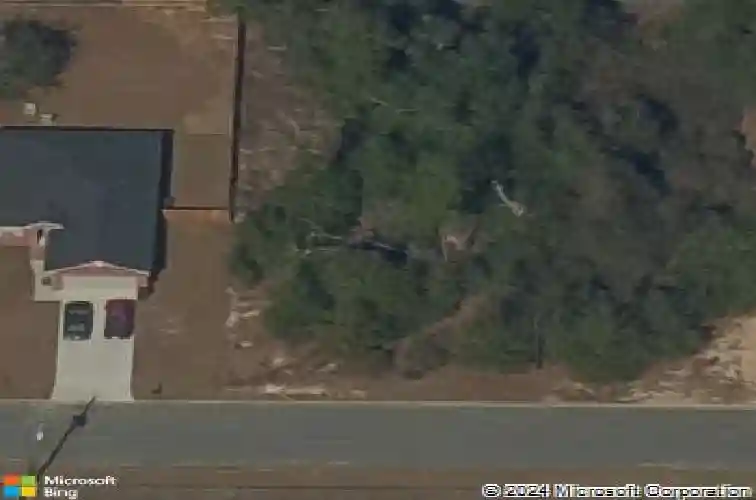
6090 Ashton Woods Cir, Milton, FL 32570
Member Features
Find Real Estate Bargain!
Full foreclosure details
Home value, equity and ownership info
Find homes priced below market
Get full access with a FREE Account
Already a member?
For Sale
Off Market
Home type
Price / sqft
Year built
Home Details
NEW CONSTRUCTION | Estimated Completion: December 2025 *Full house plans with all dimensions in the pictures. *Depending on the construction phase, buyers may still have the opportunity to personalize select finishes and make this home their own. Welcome Home! This stunning new construction craftsman-style home is perfectly situated within the city limits of Milton on a spacious -acre lot just minutes from the interstate, the new grocery store, schools, and more! With 3 bedrooms, 2 bathrooms, and a 2-car garage, this thoughtfully designed home offers 1,594 sq. ft. of well-appointed living space that blends charm, comfort, and modern functionality. Step inside to an inviting open floor plan where the living area, dining space, and kitchen flow seamlessly accented by abundant natural light and stylish finishes. The exterior showcases a classic combination of brick and Hardie board siding with a shingle roof, offering timeless curb appeal and low-maintenance living. The private primary suite is a true retreat with a tray ceiling, dual vanities, garden tub, and two walk-in closets. The additional bedrooms are generously sized and include double-door closets for extra storage. Enjoy peaceful mornings or relaxing evenings on the covered back porch overlooking the backyard. With Milton city water/sewer and zoning for Berryhill Elementary, Hobbs Middle, and Milton High, this home delivers both convenience and quality craftsmanship in a highly desirable location. Dont miss your opport
Interior Details
1879
3
2
Has Heating:
Yes
Heating Type:
Forced Air With Air Conditioning
Has Cooling:
Yes
Cooling Type:
Central
Has Fuel:
No
Fuel Type:
N/A
Has Basement:
No
Basement Type:
N/A
Has Flooring:
No
Flooring Type:
N/A
Has Fireplace:
Yes
Fireplace Type:
N/A
Property Details
10846
No
No
Type:
Garage, Attached
Location:
N/A
Status:
N/A
Number of Spaces:
0
No
No
No
No
Yes
No
No
Construction Details
N/A
Brick
N/A
N/A
Wood Shingle
Tax History
Year
Amount
Land
Improvement
Percent Change
Assessment
2019
$253
$14,000
$0
--%
$14,000
2018
$258
$14,000
$0
--%
$14,000
2017
$264
$14,000
$0
--%
$14,000
2016
$226
$14,000
$0
--%
$14,000
2015
$232
$14,000
$0
--%
$14,000
2013
$227
$0
$0
--%
$13,300
2012
$217
$0
$0
--%
$13,300

Average Home Price in 32570
Nearby Properties
Zip Code
Price
Bed
Bath
Sqft
Lot
Sold Date
$275,603
$275,603
3 Beds
2 Baths
1,663 Sqft
20,996 Lot (sqft)
Sold 09/29/2026
$271,262
$271,262
3 Beds
2 Baths
1,624 Sqft
10,672 Lot (sqft)
Sold 08/11/2026
$320,020
$320,020
3 Beds
2 Baths
2,016 Sqft
9,627 Lot (sqft)
Sold 07/28/2026
$307,536
3 Beds
2 Baths
1,628 Sqft
12,763 Lot (sqft)
Sold 10/27/2026
$329,900
3 Beds
2 Baths
1,879 Sqft
10,846 Lot (sqft)
Sold 10/26/2026
$240,000
3 Beds
2 Baths
1,755 Sqft
15,115 Lot (sqft)
Sold 09/29/2026
$275,000
3 Beds
2 Baths
1,862 Sqft
14,549 Lot (sqft)
Sold NaN/NaN/NaN
$170,184
3 Beds
2 Baths
1,645 Sqft
11,543 Lot (sqft)
Sold 10/13/2026
$255,956
3 Beds
2 Baths
1,653 Sqft
10,890 Lot (sqft)
Sold 10/27/2026