Member Features
Find Real Estate Bargain!
Full foreclosure details
Home value, equity and ownership info
Find homes priced below market
Get full access with a FREE Account
Already a member?
$274,900
Listing Price3beds
2baths
1,460sqft
11,631sqft lot
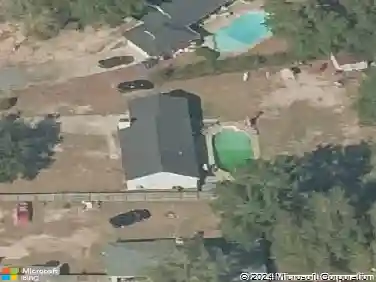
5276 Goshawk Dr, Milton, FL 32570
Member Features
Find Real Estate Bargain!
Full foreclosure details
Home value, equity and ownership info
Find homes priced below market
Get full access with a FREE Account
Already a member?
For Sale
Off Market
Home type
Price / sqft
Year built
Home Details
Nestled in the heart of Milton, Florida, this charmingly simple home offers a peaceful retreat. With its classic Florida ranch style, the house features a cozy living area with cathedral ceiling, perfect for relaxing evenings. The kitchen is efficient and functional with electric appliances and wood cabinets. Bedrooms are modest in size, providing a tranquil space for rest. A generously sized backyard offers a screen porch facing east ideal for morning coffee or evening breezes and an almost new shed that is anchored and has been freshly painted. This immaculate and well maintained home is a testament to comfort and practicality, making it a delightful home base for exploring all that Northwest Florida has to offer. All windows were replaced with impact glass in 2016, the roof was replaced in 2020, new garage door in 2024, tankless electric water heater 2017, Termite Contract with Terminix is current and there is whole house surge protection with FPL. Ask about Seller Concessions.
Interior Details
1460
3
2
Has Heating:
Yes
Heating Type:
Forced Air With Air Conditioning
Has Cooling:
Yes
Cooling Type:
Central
Has Fuel:
No
Fuel Type:
N/A
Has Basement:
No
Basement Type:
N/A
Has Flooring:
No
Flooring Type:
Carpet
Has Fireplace:
Yes
Fireplace Type:
N/A
Property Details
11631
No
No
Type:
Garage, Attached
Location:
N/A
Status:
N/A
Number of Spaces:
2
No
No
No
No
No
No
No
Construction Details
N/A
Brick
N/A
Gable/hip
Wood Shingle
Tax History
Year
Amount
Land
Improvement
Percent Change
Assessment
2019
$952
$0
$0
--%
$98,920
2018
$941
$0
$0
--%
$97,076
2017
$932
$0
$0
--%
$95,079
2016
$869
$0
$0
--%
$93,123
2015
$883
$14,000
$78,476
--%
$92,476
2013
$893
$0
$0
--%
$90,885
2012
$902
$0
$0
--%
$93,906

Average Home Price in 32570
Nearby Properties
Zip Code
Price
Bed
Bath
Sqft
Lot
Sold Date
$271,262
$271,262
3 Beds
2 Baths
1,624 Sqft
10,672 Lot (sqft)
Sold 08/11/2026
$260,000
$260,000
3 Beds
2 Baths
1,463 Sqft
14,810 Lot (sqft)
Sold 10/27/2026
$344,900
$344,900
3 Beds
2 Baths
1,622 Sqft
28,750 Lot (sqft)
Sold 10/13/2026
$287,999
$287,999
3 Beds
2 Baths
1,460 Sqft
13,242 Lot (sqft)
Sold 10/13/2026
$170,184
3 Beds
2 Baths
1,645 Sqft
11,543 Lot (sqft)
Sold 10/13/2026
$299,900
$299,900
3 Beds
2 Baths
1,557 Sqft
14,723 Lot (sqft)
Sold 10/12/2026
$232,000
3 Beds
3 Baths
1,654 Sqft
3,877 Lot (sqft)
Sold 10/12/2026
$274,900
$274,900
3 Beds
2 Baths
1,460 Sqft
11,631 Lot (sqft)
Sold 10/05/2026
$123,834
3 Beds
2.5 Baths
1,658 Sqft
4,051 Lot (sqft)
Sold 10/27/2026