
Member Features
Find Real Estate Bargain!
Full foreclosure details
Home value, equity and ownership info
Find homes priced below market
Get full access with a FREE Account
Already a member?
$3,750,000
Listing Price5beds
5baths
5,155sqft
94,961sqft lot
35975 Goshawk Ct, Lewes, DE 19958
Member Features
Find Real Estate Bargain!
Full foreclosure details
Home value, equity and ownership info
Find homes priced below market
Get full access with a FREE Account
Already a member?
For Sale
Off Market
Home type
Price / sqft
Year built
Home Details
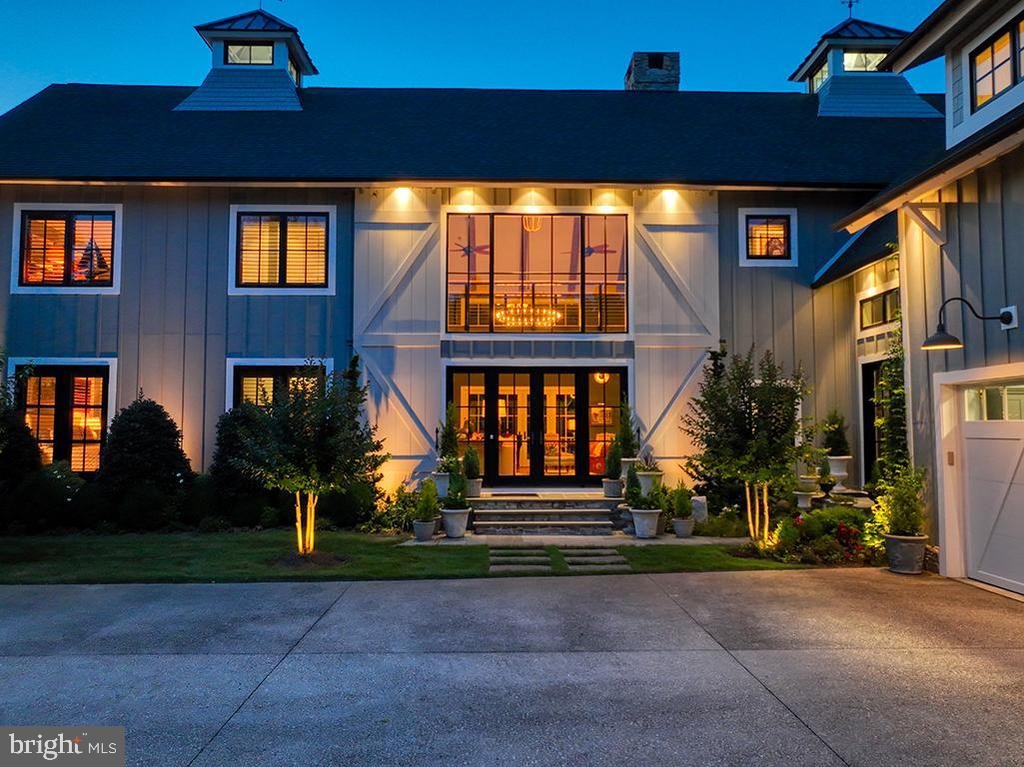
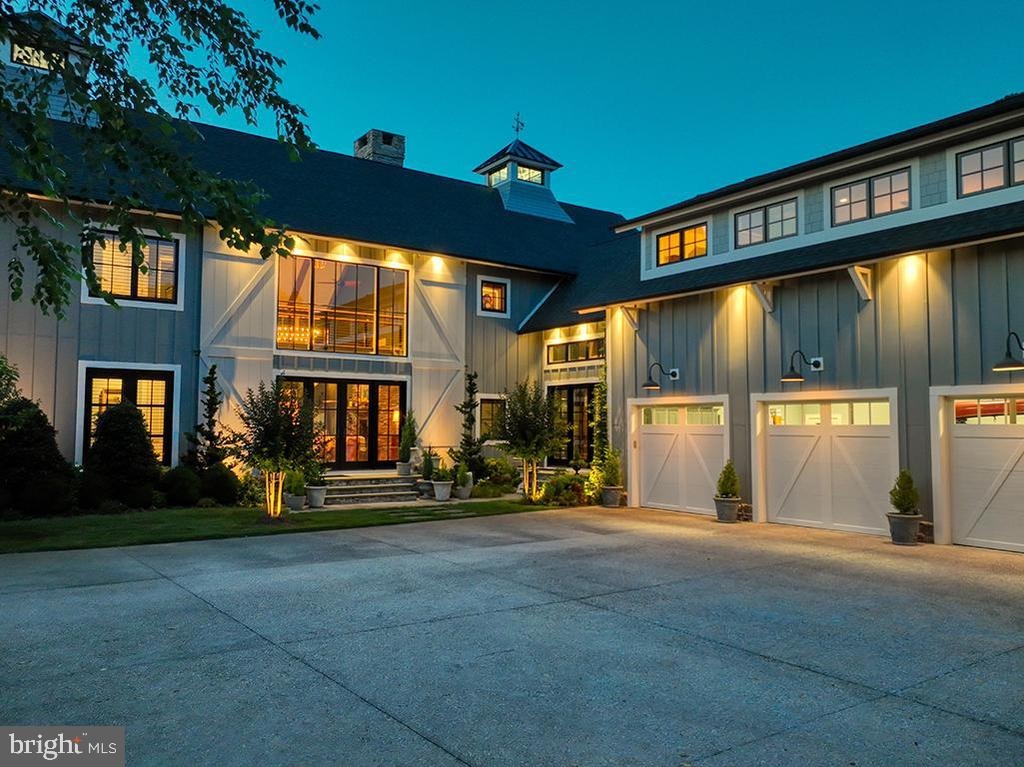
ARCHITECTURAL ARTISTRY MEETS COASTAL TRANQUILITY in THE NEST - a private, gated enclave within the highly sought-after Hawkseye Community. Experience the pinnacle of coastal living from this stunning residence that's an architectural masterpiece, where contemporary farmhouse aesthetics converge with high-design luxury. From the sweeping circular drive, to the soaring silhouette, the home makes a monumental first impression. Step through grand double doors into a breathtaking two-story great room where floor-to-ceiling windows invites the outdoors in, anchored by a magnificent two-sided stone fireplace that leads to a sophisticated formal dining room. This is a masterclass in scale and craftsmanship, offering a seamless flow designed for both grand-scale entertaining and intimate relaxation.nnThe culinary center is a true showstopper, featuring professional-grade Thermador appliances, including a six-burner gas cooktop, four wall ovens, dual warming drawers, and dual dishwashers, complemented by oversized refrigerator, a wine fridge, and expansive quartz countertops. The main-level primary sanctuary offers ultimate seclusion, complete with a custom-designed dressing suite, spa-inspired ensuite bath, and private laundry. An industrial custom staircase leads to the upper level, where a magnificent suspended walkway bridges two distinct wings. This floor hosts three generous guest suites, a private executive office, and an expansive family lounge with a gas fireplace that easily
Interior Details
5155
5
5
Has Heating:
Yes
Heating Type:
Forced Air With Air Conditioning
Has Cooling:
Yes
Cooling Type:
Central
Has Fuel:
No
Fuel Type:
N/A
Has Basement:
No
Basement Type:
Finished
Has Flooring:
No
Flooring Type:
N/A
Has Fireplace:
Yes
Fireplace Type:
N/A
Property Details
94961
No
No
Type:
N/A
Location:
N/A
Status:
N/A
Number of Spaces:
N/A
No
No
No
No
No
No
No
Construction Details
N/A
Wood
N/A
Gable
Composition Shingle
Tax History
Year
Amount
Land
Improvement
Percent Change
Assessment
2020
$3,602
$9,000
$76,250
--%
$85,250
2019
$423
$9,000
$0
--%
$9,000
2018
$395
$9,000
$0
--%
$9,000
2017
$378
$9,000
$0
--%
$9,000
2016
$359
$9,000
$0
--%
$9,000
2014
$340
$9,000
$0
--%
$9,000
2013
$331
$9,000
$0
--%
$9,000
2012
$330
$0
$0
--%
$9,000

Average Home Price in 19958
Nearby Properties
Zip Code
Price
Bed
Bath
Sqft
Lot
Sold Date
$1,495,000
$1,495,000
5 Beds
5 Baths
4,737 Sqft
25,282 Lot (sqft)
Sold 10/06/2026
$3,750,000
$3,750,000
5 Beds
5 Baths
5,155 Sqft
94,961 Lot (sqft)
Sold 09/29/2026
$1,995,000
$1,995,000
4 Beds
6 Baths
5,031 Sqft
26,663 Lot (sqft)
Sold 10/06/2026
$2,100,000
$2,100,000
4 Beds
7 Baths
5,000 Sqft
25,077 Lot (sqft)
Sold 07/10/2025





