Member Features
Find Real Estate Bargain!
Full foreclosure details
Home value, equity and ownership info
Find homes priced below market
Get full access with a FREE Account
Already a member?
$--
4beds
2baths
2,184sqft
3,200sqft lot
66 Gordon St, Somerville, MA 02144
Member Features
Find Real Estate Bargain!
Full foreclosure details
Home value, equity and ownership info
Find homes priced below market
Get full access with a FREE Account
Already a member?
For Sale
Off Market
Home type
Price / sqft
Year built
Home Details
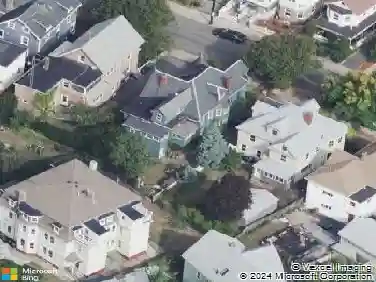
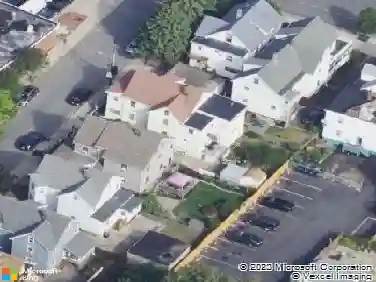
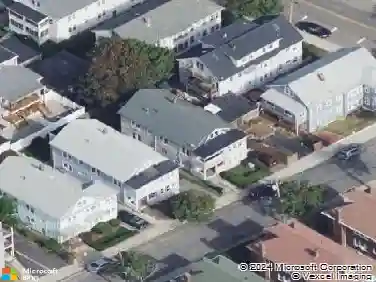
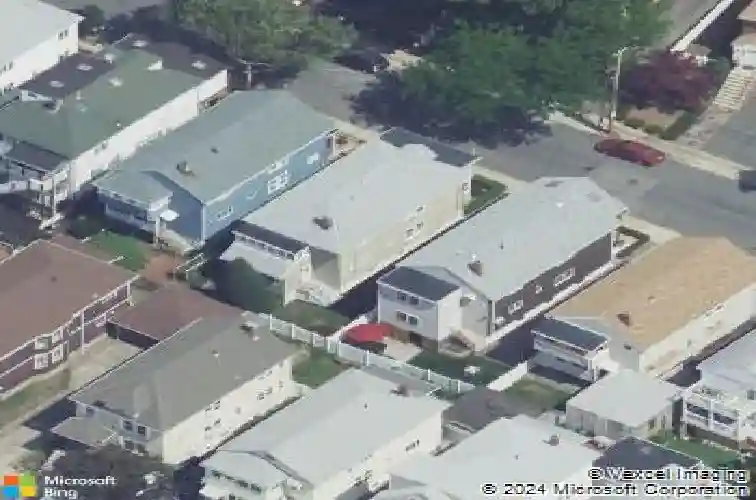
Mint condition, Move in ready, perfect for the owner occupied, investor/1031 exchange or multi generational living! Unit 1, open floor plan, living to dining, kitchen, 3 bedrooms, bath. Upstairs unit 2, living, dining, updated kitchen with granite & stainless, 3 bedrooms, (one being used as home office) & bath. Front & back sun rooms with windows galore & gleaming hardwood throughout. Huge unfinished basement also in mint condition impeccably maintained with newer plumbing/electric. Private yard & parking for 3 cars. All this with a great neighborhood feel (stroll for your coffee to the Danish pastry House), yet great convenience only 5 blocks to the new Green Line College Ave Station & Tufts University. 25 mins walk to Davis Sq or onto Harvard Sq, over to Main St for La Cascia's Bakery, Bob's Italian Foods or the trendy shops & restaurants of Assembly Row or Rt 93 for easy access to Downtown Boston & Logan Airport! *** Open Houses Fri & Sat 12-1:30pm, Sun 1-2:30 (July 10,11,12)
Interior Details
2184
4
2
Has Heating:
Yes
Heating Type:
Steam
Has Cooling:
No
Cooling Type:
N/A
Has Fuel:
Yes
Fuel Type:
Gas
Has Basement:
No
Basement Type:
Full
Has Flooring:
No
Flooring Type:
N/A
Has Fireplace:
Yes
Fireplace Type:
N/A
Property Details
3200
No
No
Type:
N/A
Location:
N/A
Status:
N/A
Number of Spaces:
N/A
N/A
N/A
N/A
N/A
N/A
N/A
N/A
Construction Details
N/A
Wood Siding
N/A
Gable
Asphalt
Tax History
Year
Amount
Land
Improvement
Percent Change
Assessment
2020
$8,538
$510,900
$335,300
--%
$846,200
2019
$8,011
$465,100
$279,400
--%
$744,500
2018
$7,791
$422,800
$266,100
--%
$688,900
2017
$7,494
$398,900
$243,300
--%
$642,200
2016
$7,685
$356,300
$257,000
--%
$613,300
2014
$6,586
$288,200
$232,000
--%
$520,200
2013
$6,417
$263,800
$214,400
--%
$478,200

Average Home Price in 02144
Nearby Properties
Zip Code
Price
Bed
Bath
Sqft
Lot
Sold Date
$--
4 Beds
2.5 Baths
2,200 Sqft
3,300 Lot (sqft)
Sold 10/14/2026
$--
4 Beds
2 Baths
2,140 Sqft
4,755 Lot (sqft)
Sold 09/23/2026
$--
5 Beds
3 Baths
2,394 Sqft
7,500 Lot (sqft)
Sold 08/06/2026
$--
5 Beds
2 Baths
2,250 Sqft
12,531 Lot (sqft)
Sold 08/06/2026
$--
4 Beds
2 Baths
2,248 Sqft
3,393 Lot (sqft)
Sold 07/22/2026
$--
4 Beds
2 Baths
2,184 Sqft
3,200 Lot (sqft)
Sold 10/13/2026
$1,170,000
$1,170,000
5 Beds
2 Baths
2,278 Sqft
3,800 Lot (sqft)
Sold 10/13/2026
$--
4 Beds
2 Baths
2,260 Sqft
3,429 Lot (sqft)
Sold 10/13/2026
$999,900
6 Beds
2 Baths
2,488 Sqft
4,300 Lot (sqft)
Sold 10/13/2026