
Member Features
Find Real Estate Bargain!
Full foreclosure details
Home value, equity and ownership info
Find homes priced below market
Get full access with a FREE Account
Already a member?
$675,000
Listing Price3beds
2baths
1,930sqft
9,106sqft lot
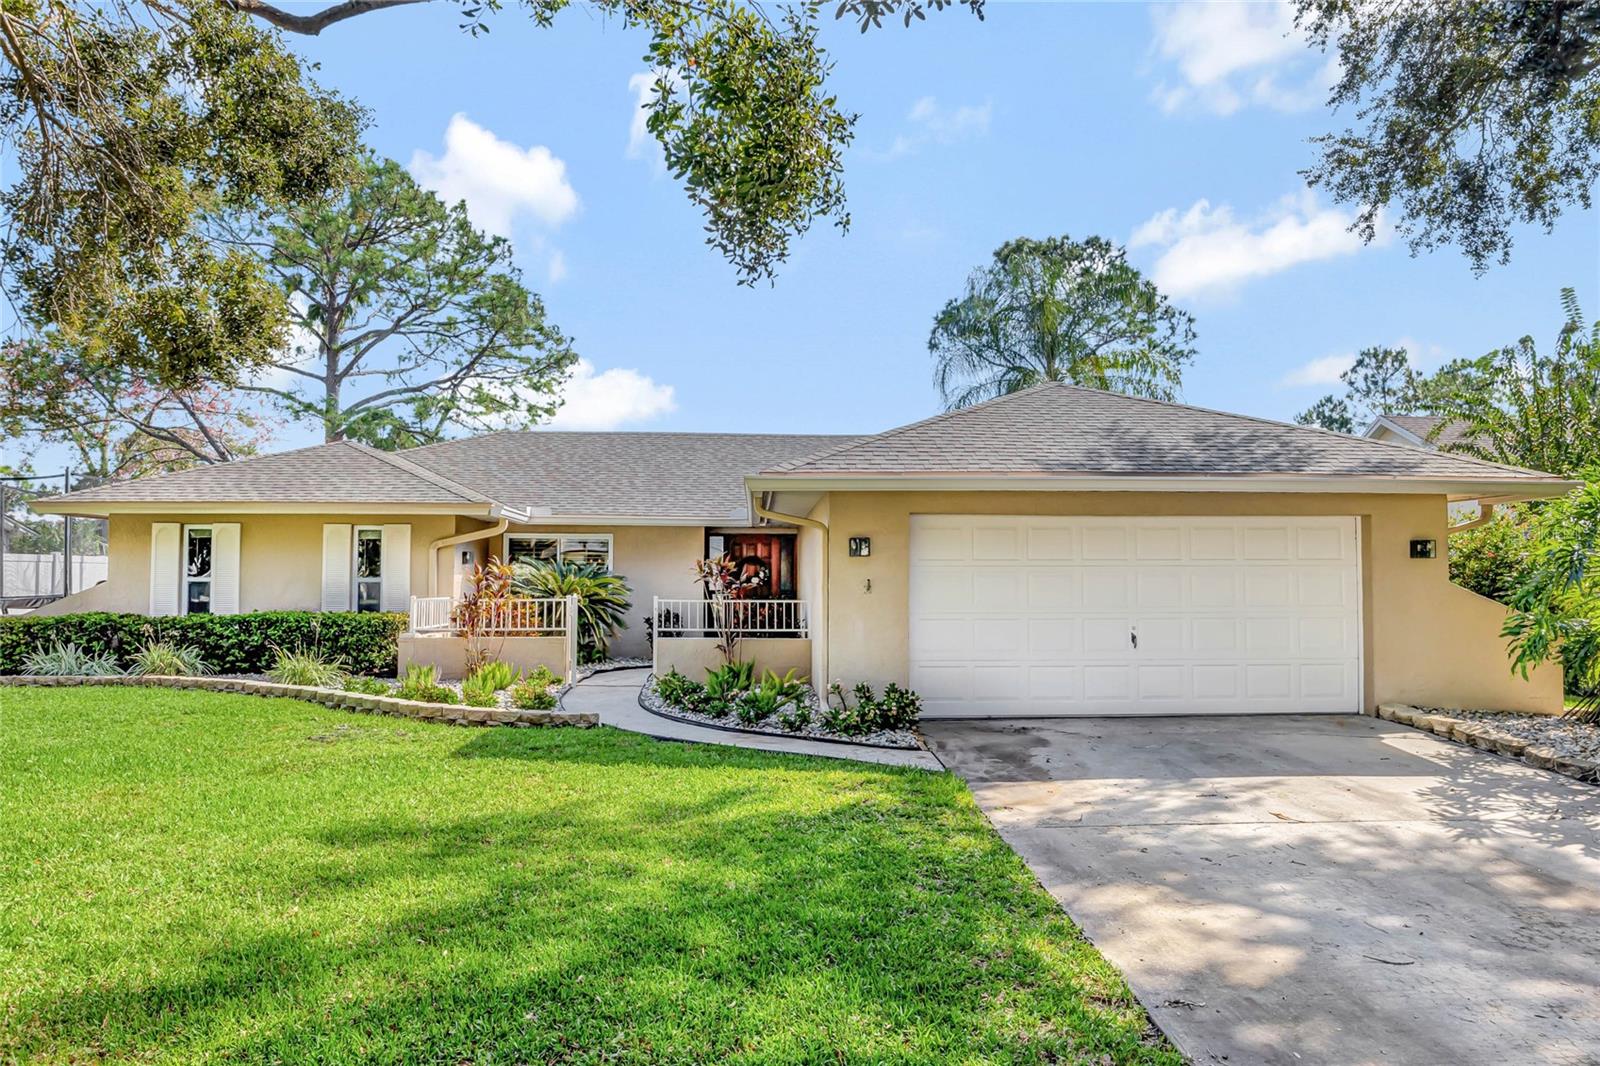
1336 Golfside Dr, Winter Park, FL 32792
Member Features
Find Real Estate Bargain!
Full foreclosure details
Home value, equity and ownership info
Find homes priced below market
Get full access with a FREE Account
Already a member?
For Sale
Off Market
Home type
Price / sqft
Year built
Home Details
Situated between tree lined Golfside Drive and the Winter Park Pines Hole 3 fairway, this updated 3-bedroom, 2-bath residence has been completely renovated. Stepping through the front door, you will find an open-concept layout that draws you into the heart of the home. Serving both form and function the engineered hardwood flooring spans the entire home. Built for entertaining, the kitchen is the focal point for all living spaces. The finely finished kitchen has sleek quartz countertops, Whirlpool appliances and a breakfast bar perfect for entertaining or casual dining. The family room is a bright space, complimented by wide double pane windows overlooking the third hole fairway and a wood-burning fireplace. Head outside and be sure to catch the breeze blowing as you relax on the the screened-in patio overlooking the recently planted pine trees along the fairway. Back inside, the Primary bedroom suite has french doors leading outside, a granite topped dual sink vanity and walk in closet. This home has been tastefully updated with notable updates including the entire kitchen, plantation shutters, flooring and neutral paint throughout. The home is zoned for Winter Park schools including Brookshire Elementary, Glenridge Middle and Winter Park High School. You won't want to miss this charming house or the chance to live in this beautiful, established neighborhood. ROOF - 2021.
Interior Details
1930
3
2
Has Heating:
Yes
Heating Type:
Forced Air With Air Conditioning
Has Cooling:
Yes
Cooling Type:
Central
Has Fuel:
Yes
Fuel Type:
Electric
Has Basement:
No
Basement Type:
N/A
Has Flooring:
No
Flooring Type:
Carpet
Has Fireplace:
Yes
Fireplace Type:
N/A
Property Details
9106
No
No
Type:
Garage, Attached
Location:
N/A
Status:
N/A
Number of Spaces:
2
No
No
No
No
No
No
No
Construction Details
N/A
Concrete Block
N/A
Gable/hip
Concrete
Tax History
Year
Amount
Land
Improvement
Percent Change
Assessment
2020
$4,915
$0
$0
--%
$358,492
2019
$5,079
$0
$0
--%
$350,432
2018
$5,048
$190,000
$153,898
--%
$343,898
2017
$5,650
$190,000
$146,657
--%
$336,657
2016
$1,798
$0
$0
--%
$170,841
2014
$1,566
$0
$0
--%
$168,307
2013
$2,239
$0
$0
--%
$165,820
2012
$2,208
$0
$0
--%
$163,048

Average Home Price in 32792
Nearby Properties
Zip Code
Price
Bed
Bath
Sqft
Lot
Sold Date
$666,380
$666,380
3 Beds
2.5 Baths
1,866 Sqft
3,075 Lot (sqft)
Sold 08/12/2026
$665,754
3 Beds
2 Baths
2,133 Sqft
9,217 Lot (sqft)
Sold 08/07/2026
$453,829
4 Beds
2 Baths
1,677 Sqft
10,167 Lot (sqft)
Sold 07/07/2026
$756,381
4 Beds
2 Baths
2,111 Sqft
8,582 Lot (sqft)
Sold 10/26/2026
$769,900
4 Beds
2 Baths
2,145 Sqft
11,331 Lot (sqft)
Sold 10/27/2026
$830,000
4 Beds
2 Baths
2,003 Sqft
9,381 Lot (sqft)
Sold 10/05/2026
$460,802
3 Beds
2 Baths
1,925 Sqft
11,335 Lot (sqft)
Sold 10/26/2026
$568,900
3 Beds
2 Baths
1,772 Sqft
10,804 Lot (sqft)
Sold 10/13/2026
$675,000
3 Beds
2 Baths
1,930 Sqft
9,106 Lot (sqft)
Sold 10/12/2026
Calculators
Mortgage
Mortgage Calculator
Details for 1336 GOLFSIDE DR
Property Debt
Foreclosure Contact Details
Similar Homes Nearby

Guides for Golfside Dr

Santa Ana’s real estate market shows substantial growth, with home values reaching $970K in June 2024, up from $799.5K in July 2023. Neighboring cities also display varied market trends. The data indicates a promising market for potential buyers and investors.



