

Member Features
Find Real Estate Bargain!
Full foreclosure details
Home value, equity and ownership info
Find homes priced below market
Get full access with a FREE Account
Already a member?
$699,000
Listing Price5beds
4baths
3,482sqft
45,302sqft lot
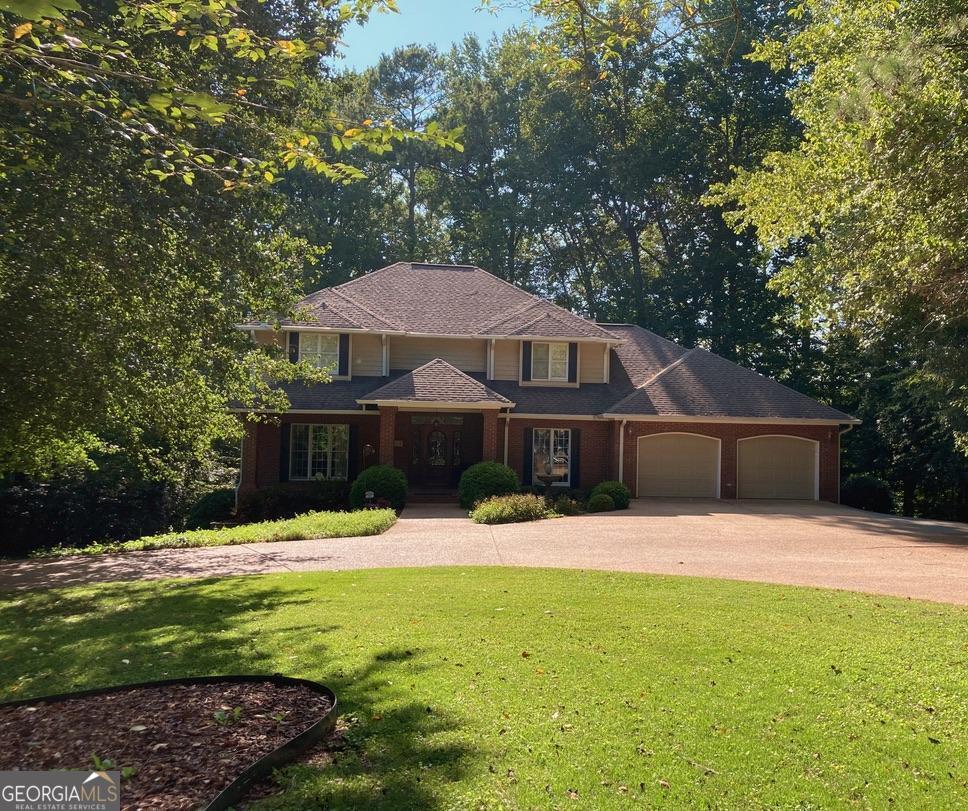
114 Golf View Dr, Cohutta, GA 30710
Member Features
Find Real Estate Bargain!
Full foreclosure details
Home value, equity and ownership info
Find homes priced below market
Get full access with a FREE Account
Already a member?
For Sale
Off Market
Home type
Price / sqft
Year built
Home Details
The circular staircase greets you as you enter this home. A butler's pantry is off of the kitchen, which opens to a keeping room complete with a gas-log fireplace. There is access from the breakfast nook to the spacious deck overlooking the lake. Through french doors, from the keeping room, is a formal dining room and huge living room/great room for entertaining. They are separated by a see-through (two- sided) gas-log fireplace. A laundry room, a study, an office/ bedroom with adjoining full bathroom, as well as an extra- deep 2 car garage complete the main floor. Upstairs is a large primary suite with its own balcony/deck, as well as 2 additional bedrooms (one of which has an adjoining bonus room) with a shared bathroom. The newly renovated basement boasts 2 bedrooms, a recreation/entertainment room which doubles as a safe room (fully surrounded by concrete), full bath with washer/ dryer hookups, and a family room with gas-log fireplace. Plumbing and electrical are ready for a full kitchen. A utility garage and an additional 2 car garage complete the basement. Approximately 5500 square feet of living space. * Highland Forest Country Estates Neighborhood * Year built: 1990 * Basement renovations: 2024 * Main level repainted: 2020 * Square feet: Approximately 5500 * Bedrooms: 5 * Baths: 4 full * Garages: 5 - 2 car attached on main level, 2 car attached on basement level, 1 attached utility/garden on basement level * View of lake - access to .62 mile paved walking path ar
Interior Details
3482
5
4
Has Heating:
Yes
Heating Type:
Central
Has Cooling:
Yes
Cooling Type:
Central
Has Fuel:
No
Fuel Type:
N/A
Has Basement:
No
Basement Type:
Finished
Has Flooring:
No
Flooring Type:
Tile (unspecified)
Has Fireplace:
Yes
Fireplace Type:
N/A
Property Details
45302
No
No
Type:
N/A
Location:
N/A
Status:
N/A
Number of Spaces:
N/A
No
No
No
No
No
No
No
Construction Details
N/A
Vinyl
N/A
Gable/hip
Composition Shingle
Tax History
Year
Amount
Land
Improvement
Percent Change
Assessment
2020
$2,881
$13,104
$127,169
--%
$140,273
2019
$4,349
$13,104
$127,169
--%
$140,273
2018
$3,001
$13,104
$127,169
--%
$140,273
2017
$4,128
$13,104
$127,169
--%
$140,273
2016
$3,635
$13,104
$115,662
--%
$128,766
2014
$3,118
$13,104
$110,133
--%
$123,237
2013
$3,124
$13,104
$110,133
--%
$123,237
2011
$2,341
$13,104
$110,133
--%
$123,237

Average Home Price in 30710
Nearby Properties
Zip Code
Price
Bed
Bath
Sqft
Lot
Sold Date
$645,000
4 Beds
3.5 Baths
3,086 Sqft
35,284 Lot (sqft)
Sold 09/29/2026
$629,000
$629,000
3 Beds
4 Baths
3,109 Sqft
43,560 Lot (sqft)
Sold 04/09/2026
$638,874
$638,874
4 Beds
3.5 Baths
3,075 Sqft
61,855 Lot (sqft)
Sold 10/06/2026
$699,000
$699,000
5 Beds
4 Baths
3,482 Sqft
45,302 Lot (sqft)
Sold 09/29/2026




