Member Features
Find Real Estate Bargain!
Full foreclosure details
Home value, equity and ownership info
Find homes priced below market
Get full access with a FREE Account
Already a member?
$555,502
Listing Price4beds
3.5baths
3,132sqft
9,637sqft lot
7137 Golf Rd, Morton Grove, IL 60053
Member Features
Find Real Estate Bargain!
Full foreclosure details
Home value, equity and ownership info
Find homes priced below market
Get full access with a FREE Account
Already a member?
For Sale
Home type
Price / sqft
Year built
Home Details
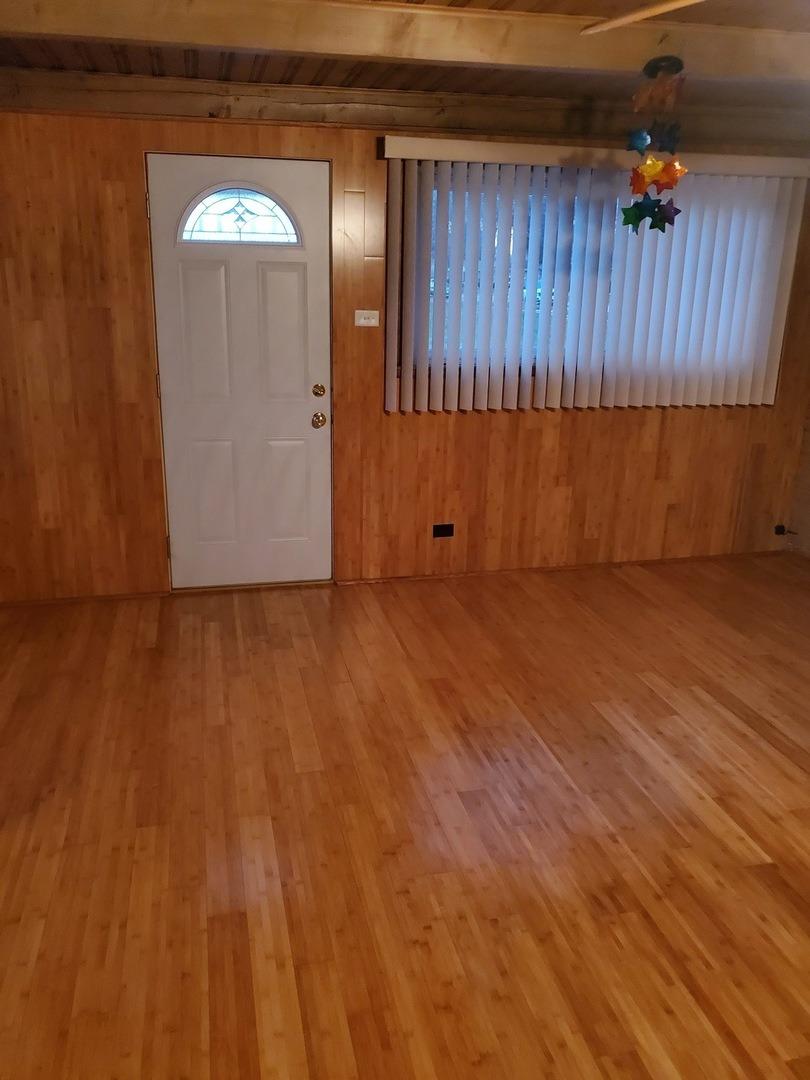
Sophisticated, spacious, and beautifully appointed throughout, this impressive end-unit townhome offers over 3,100 square feet of thoughtfully designed living space filled with abundant natural light and elegant finishes. Hardwood floors and recessed lighting enhance the main level, where a bright living room with a cozy fireplace opens to a private balcony through sliding glass doors. The adjoining dining area showcases a stunning chandelier and flows seamlessly into the beautifully updated kitchen. Designed for both everyday living and entertaining, the kitchen features granite countertops, updated stainless steel appliances, 42-inch white cabinetry, a center island with breakfast bar seating, a gorgeous backsplash, large windows, and plentiful cabinet space. A powder room completes the main level. Upstairs, all three bedrooms feature hardwood flooring, walk-in closets, vaulted ceilings, ceiling fans, and large sun-filled windows. The primary suite is highlighted by two skylights, two walk-in closets, and a private en-suite bath with a dual vanity, soaking tub, and separate shower. A second full bath and convenient upper-level laundry area complete the floor. A standout feature of the home is the finished lower level, currently utilized as a fourth bedroom suite. Offering exceptional flexibility, it can also serve as a recreation room, home office, fitness area, or guest retreat. This level features new luxury vinyl flooring, recessed lighting, a gas fireplace, sliding glas
Interior Details
3132
4
3.5
Has Heating:
Yes
Heating Type:
Forced Air With Air Conditioning
Has Cooling:
Yes
Cooling Type:
Central
Has Fuel:
Yes
Fuel Type:
Gas
Has Basement:
No
Basement Type:
N/A
Has Flooring:
No
Flooring Type:
N/A
Has Fireplace:
Yes
Fireplace Type:
N/A
Property Details
9637
Yes
Yes
Type:
Garage, Attached
Location:
N/A
Status:
N/A
Number of Spaces:
2
N/A
N/A
N/A
N/A
N/A
N/A
N/A
Construction Details
Condo/apartment
Brick
N/A
N/A
N/A
Tax History
Year
Amount
Land
Improvement
Percent Change
Assessment
2018
$10,635
$1,746
$38,254
--%
$40,000
2017
$10,692
$1,746
$38,254
--%
$40,000
2016
$10,355
$1,746
$38,254
--%
$40,000
2015
$5,448
$1,505
$19,114
--%
$20,619
2014
$6,274
$1,505
$22,195
--%
$23,700
2012
$6,561
$1,806
$25,438
--%
$27,244
2011
$7,916
$1,806
$32,250
--%
$34,056

Average Home Price in 60053
Nearby Properties
Zip Code
Price
Bed
Bath
Sqft
Lot
Sold Date
$555,502
$555,502
4 Beds
3.5 Baths
3,132 Sqft
9,637 Lot (sqft)
Sold 10/27/2026
$502,016
$502,016
4 Beds
-- Baths
3,132 Sqft
9,637 Lot (sqft)
Sold 10/27/2026