Member Features
Find Real Estate Bargain!
Full foreclosure details
Home value, equity and ownership info
Find homes priced below market
Get full access with a FREE Account
Already a member?
$542,000
Listing Price4beds
2baths
2,138sqft
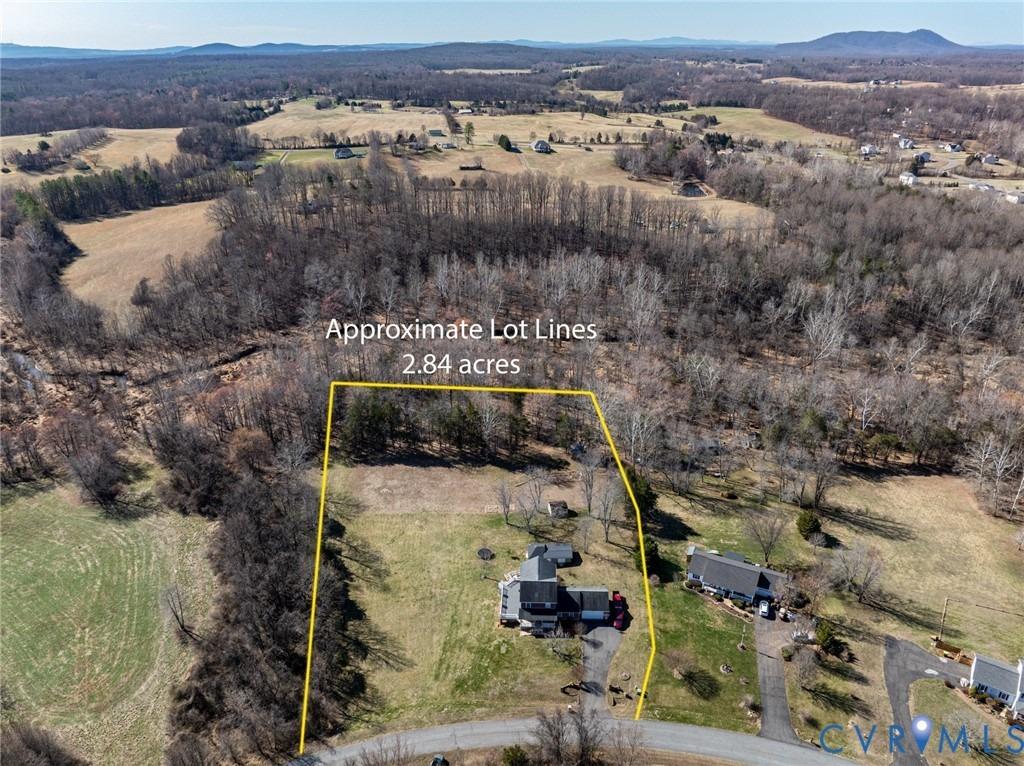
10,890sqft lot
1012 Golf Dr, Culpeper, VA 22701
Member Features
Find Real Estate Bargain!
Full foreclosure details
Home value, equity and ownership info
Find homes priced below market
Get full access with a FREE Account
Already a member?
For Sale
Off Market
Home type
Price / sqft
Year built
Home Details
Welcome to single-level perfection in coveted Country Club Estates! Redesigned for modern living, this open-concept ranch pairs timeless charm with standout architectural upgrades.nnMain-Level Living & Sunlit SpacesnAt the center of the home, a vast great room features soaring vaulted ceilings, recessed lighting, and solar tubes that flood the layout with light. The centerpiece is a custom stone-mantel fireplace that anchors the open dining and living areas. Double sliding glass doors open directly into an expansive, year-round Florida Room-ideal for relaxing or entertaining in any season.nnUpdated Kitchen & Flexible Bonus RoomnThe open kitchen boasts newly painted cabinetry, sleek granite countertops, and stainless steel appliances. Beyond three spacious main-level bedrooms and two full baths, a private finished bonus room sits above the garage-ready to serve as a fourth bedroom, home office, or hobby room.nnOutdoor Retreat & Key UpgradesnStep outside to a low-maintenance vinyl Trex deck overlooking a manicured, tree-lined backyard.nnOpen-Concept Redesign: Wall removed to create seamless flownnInterior Upgrades: New flooring/carpet, updated lighting & ceiling fans, new fireplace stonework & mantelnnSystems & Structure: Brand-new AC unit, finished garage floor, updated kitchen finishesnnStorage & Extras: Built-in closet organization throughout, low-maintenance exterior livingnnTurn-key, bright, and completely refreshed. Schedule your private tour today!
Interior Details
2138
4
2
Has Heating:
Yes
Heating Type:
Forced Air With Air Conditioning
Has Cooling:
Yes
Cooling Type:
N/A
Has Fuel:
Yes
Fuel Type:
Gas
Has Basement:
No
Basement Type:
N/A
Has Flooring:
No
Flooring Type:
Wood (unspecified)
Has Fireplace:
Yes
Fireplace Type:
N/A
Property Details
10890
Yes
Yes
Type:
Driveway Chat
Location:
N/A
Status:
N/A
Number of Spaces:
0
No
No
No
No
Yes
No
No
Construction Details
N/A
Aluminum/vinyl
N/A
Gable
Composition Shingle
Tax History
Year
Amount
Land
Improvement
Percent Change
Assessment
2019
$1,922
$76,200
$233,800
--%
$310,000
2017
$1,921
$76,200
$210,600
--%
$286,800
2017
$1,921
$76,200
$210,600
--%
$286,800
2015
$2,100
$77,200
$210,600
--%
$287,800
2015
$2,100
$77,200
$210,600
--%
$287,800
2013
$1,994
$62,000
$178,300
--%
$240,300
2012
$2,132
$78,000
$188,600
--%
$266,600

Average Home Price in 22701
Nearby Properties
Zip Code
Price
Bed
Bath
Sqft
Lot
Sold Date
$605,541
$605,541
3 Beds
2 Baths
2,007 Sqft
10,890 Lot (sqft)
Sold 10/27/2026
$603,882
$603,882
-- Beds
-- Baths
1,956 Sqft
12,262 Lot (sqft)
Sold 10/13/2026
$542,000
$542,000
4 Beds
2 Baths
2,138 Sqft
10,890 Lot (sqft)
Sold 10/26/2026
$489,900
$489,900
3 Beds
3 Baths
2,314 Sqft
6,970 Lot (sqft)
Sold 10/13/2026