Member Features
Find Real Estate Bargain!
Full foreclosure details
Home value, equity and ownership info
Find homes priced below market
Get full access with a FREE Account
Already a member?
$625,000
Listing Price3beds
2baths
1,509sqft
14,800sqft lot
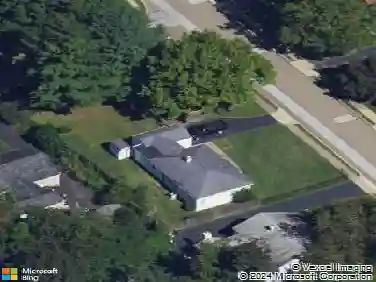
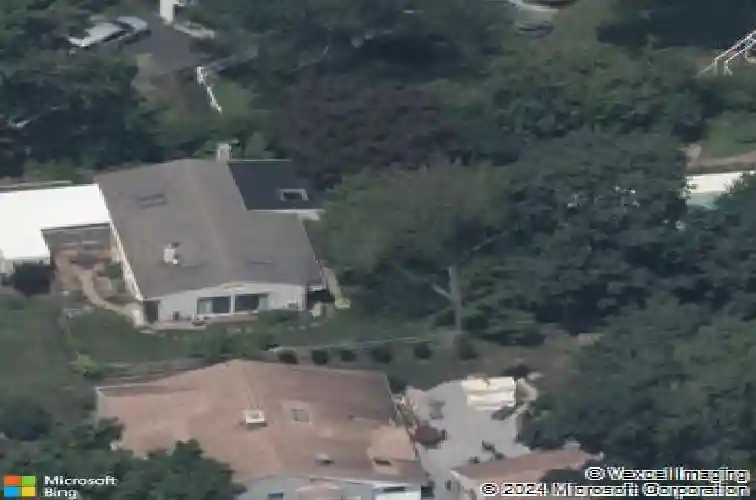
14 W Golf Club Ln, Paoli, PA 19301
Member Features
Find Real Estate Bargain!
Full foreclosure details
Home value, equity and ownership info
Find homes priced below market
Get full access with a FREE Account
Already a member?
For Sale
Off Market
Home type
Price / sqft
Year built
Home Details
Welcome to 14 W Golf Club Lane, where distinctive mid-century character, sun-filled interiors, one-level living, and resort-like outdoor living come together in a truly special Paoli home. Set on approximately 0.34 acres in the award-winning Tredyffrin-Easttown School District, this three-bedroom, two-bath ranch offers 1,509 square feet of thoughtfully designed, single-level, open, sun-filled living space. Step inside to discover an inviting interior filled with lots of natural light. Hardwood floors extend through the main living and dining spaces, complemented by vaulted ceilings, skylights, recessed lighting, and walls of windows. The bright white galley kitchen features cork flooring, butcher-block countertops, abundant cabinetry, open display shelving, and an efficient layout that keeps everything within easy reach. The adjoining dining area opens to a private, front brick patio, allowing entertaining to flow effortlessly outdoors. There is a garden shed in this space that can easily be changed into an outdoor bar area. The spacious living room is anchored by a fireplace and enhanced by custom built-in shelving, creating a warm and welcoming place to gather. One of the homes most memorable spaces is the cozy sunroom, which features Saltillo tile flooring, skylights, and oversized windows that frame serene views of the backyard. Whether used for quiet mornings, casual entertaining, or simply enjoying the changing seasons, this room offers a peaceful retreat. The sliding g
Interior Details
1509
3
2
Has Heating:
Yes
Heating Type:
Forced Air With Air Conditioning
Has Cooling:
Yes
Cooling Type:
Central
Has Fuel:
Yes
Fuel Type:
Oil
Has Basement:
No
Basement Type:
Full
Has Flooring:
No
Flooring Type:
N/A
Has Fireplace:
Yes
Fireplace Type:
N/A
Property Details
14800
Yes
Yes
Type:
N/A
Location:
N/A
Status:
N/A
Number of Spaces:
N/A
N/A
N/A
N/A
N/A
N/A
N/A
N/A
Construction Details
Ranch
Aluminum/vinyl
N/A
N/A
N/A
Tax History
Year
Amount
Land
Improvement
Percent Change
Assessment
2020
$4,389
$43,480
$99,280
--%
$142,760
2019
$4,250
$43,480
$99,280
--%
$142,760
2018
$4,166
$43,480
$99,280
--%
$142,760
2017
$4,067
$43,480
$99,280
--%
$142,760
2016
$3,820
$43,480
$99,280
--%
$142,760
2014
$3,730
$43,480
$99,280
--%
$142,760
2012
$3,546
$43,480
$99,280
--%
$142,760

Average Home Price in 19301
Nearby Properties
Zip Code
Price
Bed
Bath
Sqft
Lot
Sold Date
$625,000
$625,000
3 Beds
2 Baths
1,509 Sqft
14,800 Lot (sqft)
Sold 10/27/2026
$625,000
$625,000
5 Beds
4 Baths
1,630 Sqft
29,446 Lot (sqft)
Sold 10/13/2026