Member Features
Find Real Estate Bargain!
Full foreclosure details
Home value, equity and ownership info
Find homes priced below market
Get full access with a FREE Account
Already a member?
$928,995
Listing Price3beds
4baths
2,640sqft
1,921sqft lot
1533 Golf Club Dr, Reno, NV 89519
Member Features
Find Real Estate Bargain!
Full foreclosure details
Home value, equity and ownership info
Find homes priced below market
Get full access with a FREE Account
Already a member?
For Sale
Off Market
Home type
Price / sqft
Year built
Home Details
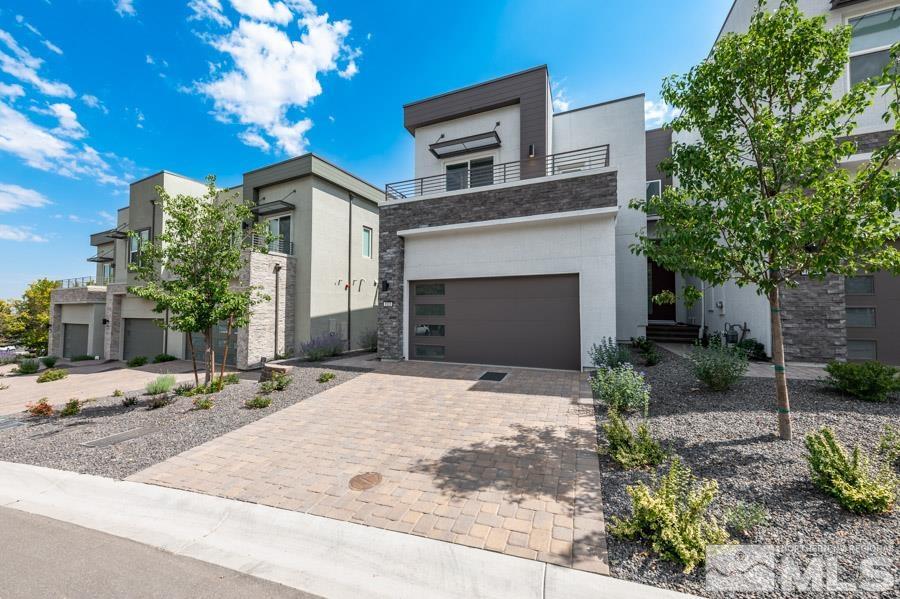
Experience comfort, style, and convenience in this beautifully designed townhome, where every detail has been thoughtfully considered. This stunning end-unit townhome, offering over 2, 500 square feet of luxurious living space. This exceptional residence features three generously sized bedrooms, each with a balcony, perfect for enjoying your morning coffee or unwinding in the evening. The heart of the home is the gourmet kitchen, a chefs dream with high-end Jennair appliances, a spacious farm sink, and elegant finishes throughout. Adjacent to the kitchen, is the generous great room and dining area that lows out a large covered balcony ideal for entertaining or relaxing in style. The finished daylight basement extends your living space with over 700 square feet of versatility. It includes a chic wet bar, a convenient powder bathroom, and additional covered patio access, making it a perfect space for gatherings or cozy nights in. Conveniently located adjacent to Lakeridge Golf Course, this home offers easy access to scenic views and recreational activities. It is also centrally positioned to a range of shopping and fine dining options, and just a short 10-minute drive to Reno/Tahoe Airport, ensuring seamless travel and accessibility.
Interior Details
2640
3
4
Has Heating:
Yes
Heating Type:
Forced Air With Air Conditioning
Has Cooling:
Yes
Cooling Type:
Central
Has Fuel:
No
Fuel Type:
N/A
Has Basement:
No
Basement Type:
Full, Daylight
Has Flooring:
No
Flooring Type:
N/A
Has Fireplace:
Yes
Fireplace Type:
N/A
Property Details
1921
Yes
Yes
Type:
Garage, Attached
Location:
N/A
Status:
N/A
Number of Spaces:
0
No
No
No
No
No
No
No
Construction Details
Condo/apartment
Combination
N/A
N/A
Composition Shingle
Tax History
Year
Amount
Land
Improvement
Percent Change
Assessment

Average Home Price in 89519
Nearby Properties
Zip Code
Price
Bed
Bath
Sqft
Lot
Sold Date
$732,738
$732,738
3 Beds
2.5 Baths
2,876 Sqft
3,093 Lot (sqft)
Sold 08/26/2026
$928,995
$928,995
3 Beds
4 Baths
2,640 Sqft
1,921 Lot (sqft)
Sold 09/29/2026
$913,995
$913,995
3 Beds
4 Baths
2,958 Sqft
2,460 Lot (sqft)
Sold 09/29/2026
$869,995
$869,995
3 Beds
4 Baths
2,721 Sqft
1,994 Lot (sqft)
Sold 09/29/2026
$799,000
$799,000
3 Beds
3 Baths
2,617 Sqft
3,093 Lot (sqft)
Sold 09/29/2026
$676,122
$676,122
2 Beds
2 Baths
2,896 Sqft
2,919 Lot (sqft)
Sold 10/27/2026
$875,000
$875,000
2 Beds
3.5 Baths
2,534 Sqft
3,703 Lot (sqft)
Sold 10/13/2026
$545,186
$545,186
4 Beds
3 Baths
2,400 Sqft
44 Lot (sqft)
Sold 10/27/2026
$595,000
$595,000
2 Beds
2 Baths
2,297 Sqft
4,144 Lot (sqft)
Sold 10/26/2026