Member Features
Find Real Estate Bargain!
Full foreclosure details
Home value, equity and ownership info
Find homes priced below market
Get full access with a FREE Account
Already a member?
$1,150,000
Listing Price4beds
4baths
3,570sqft
17,859sqft lot
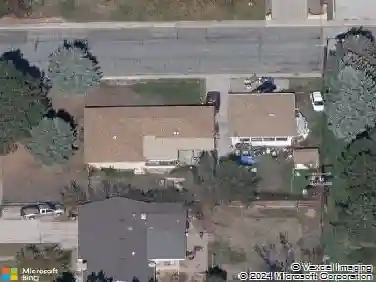
6725 Golf Club Dr, Longmont, CO 80503
Member Features
Find Real Estate Bargain!
Full foreclosure details
Home value, equity and ownership info
Find homes priced below market
Get full access with a FREE Account
Already a member?
For Sale
Off Market
Home type
Price / sqft
Year built
Home Details
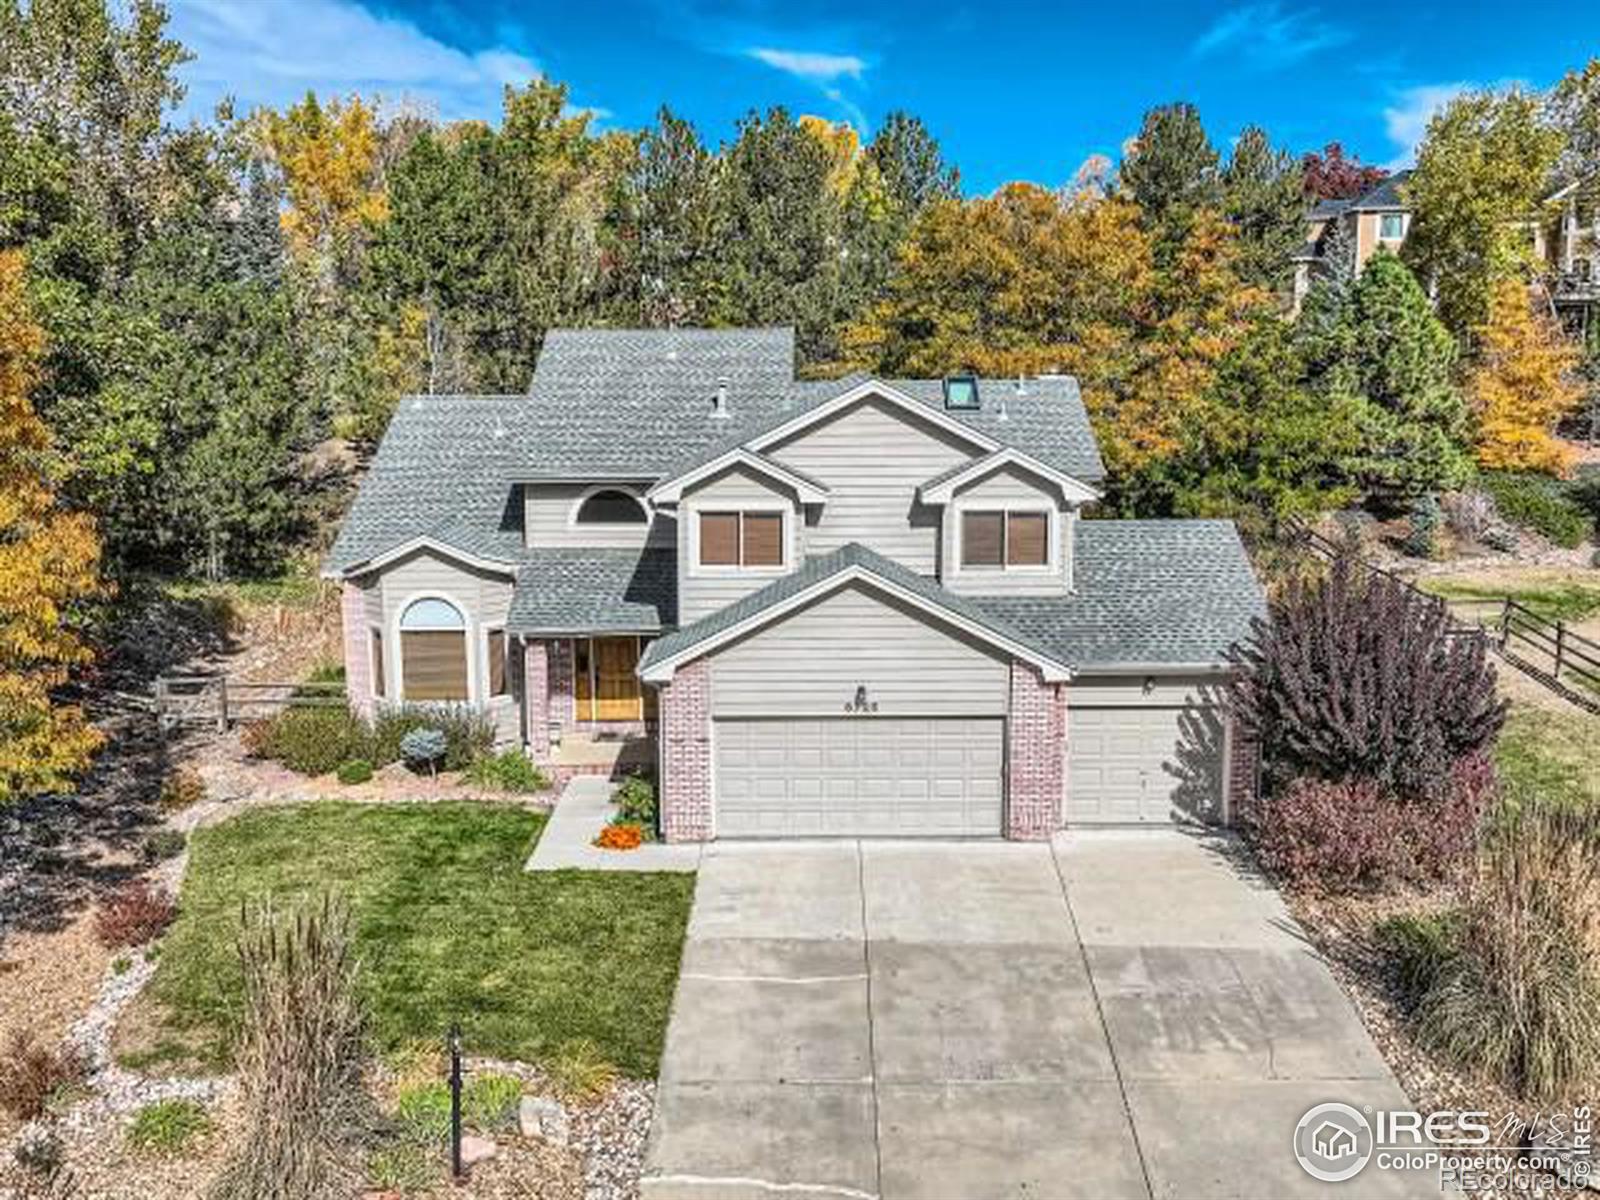
Welcome to your oasis at 6725 Golf Club Drive, where modern comfort meets natural beauty. This meticulously maintained home offers a blend of luxury and functionality, making it a haven for both relaxation and entertainment. The kitchen has been beautifully updated, featuring stunning maple cabinets, perfect for both aspiring chefs and casual cooks alike. The primary bathroom has also been thoughtfully renovated, providing a spa-like retreat for rejuvenation after a long day. Outside, the home boasts a recently rebuilt deck off the primary bedroom, offering a private outdoor sanctuary. Two of the upstairs bedrooms offer sweeping views of the majestic Flatirons. The main and upper levels have recently been painted. Southern exposure allows snow to melt quickly on the driveway. For those who love the outdoors, this home is a dream come true. Professional landscaping, a sprinkler system, and xeriscaping for water savings and fire mitigation adorn the front and back yards, creating a serene and low-maintenance environment. Enclosed backyard space provides unique separation from neighbors, offering privacy for outdoor gatherings or quiet relaxation. The finished basement adds versatility with a bedroom, full bathroom, and recreation area. Storage is abundant with a 3-car garage lined with cabinets, ideal for housing outdoor gear or seasonal decorations. This community offers an unparalleled lifestyle, with access to the prestigious Lake Valley Golf Course clubhouse just steps away
Interior Details
3570
4
4
Has Heating:
Yes
Heating Type:
Forced Air With Air Conditioning
Has Cooling:
Yes
Cooling Type:
Central
Has Fuel:
No
Fuel Type:
N/A
Has Basement:
No
Basement Type:
Partial
Has Flooring:
No
Flooring Type:
N/A
Has Fireplace:
Yes
Fireplace Type:
N/A
Property Details
17859
No
No
Type:
Garage, Attached
Location:
N/A
Status:
N/A
Number of Spaces:
3
N/A
N/A
N/A
N/A
N/A
N/A
N/A
Construction Details
N/A
Brick Veneer
N/A
N/A
Asphalt
Tax History
Year
Amount
Land
Improvement
Percent Change
Assessment
2019
$5,437
$19,019
$34,270
--%
$53,289
2019
$5,437
$19,019
$34,270
--%
$53,289
2018
$4,970
$16,560
$32,407
--%
$48,967
2017
$4,914
$16,560
$32,407
--%
$48,967
2016
$4,820
$15,761
$31,394
--%
$47,155
2014
$4,003
$16,796
$24,994
--%
$41,790
2013
$4,508
$16,796
$24,994
--%
$41,790
2012
$3,955
$13,898
$27,542
--%
$41,440

Average Home Price in 80503
Nearby Properties
Zip Code
Price
Bed
Bath
Sqft
Lot
Sold Date
$1,500,000
$1,500,000
5 Beds
2 Baths
4,002 Sqft
16,728 Lot (sqft)
Sold 10/27/2026
$1,150,000
$1,150,000
4 Beds
4 Baths
3,570 Sqft
17,859 Lot (sqft)
Sold 10/12/2026