

Member Features
Find Real Estate Bargain!
Full foreclosure details
Home value, equity and ownership info
Find homes priced below market
Get full access with a FREE Account
Already a member?
$2,300,000
Listing Price3beds
3baths
2,634sqft
378,972sqft lot
11 Goldfinch Ln, Surry, ME 04684
Member Features
Find Real Estate Bargain!
Full foreclosure details
Home value, equity and ownership info
Find homes priced below market
Get full access with a FREE Account
Already a member?
For Sale
Off Market
Home type
Price / sqft
Year built
Home Details
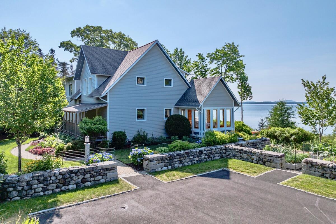
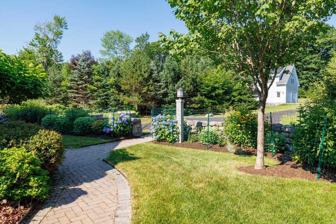
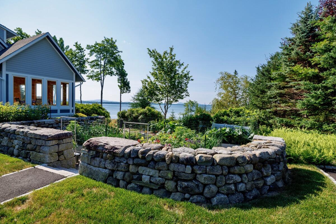
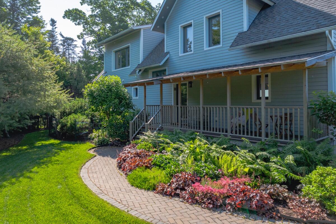
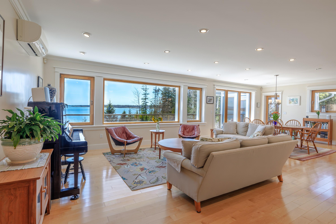
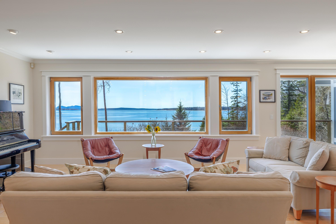
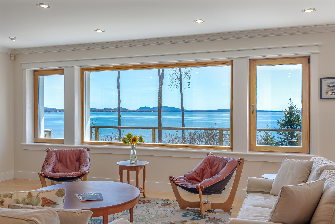
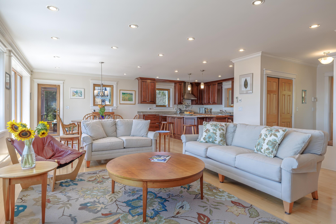
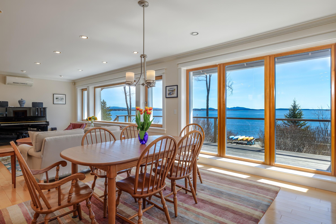
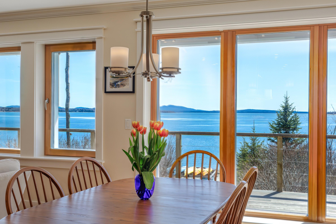
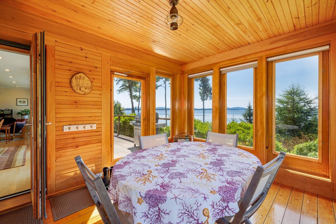
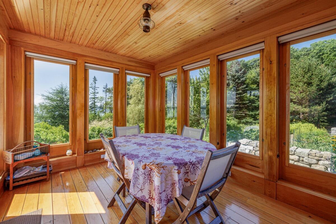
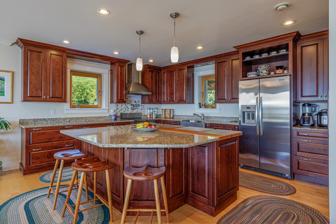
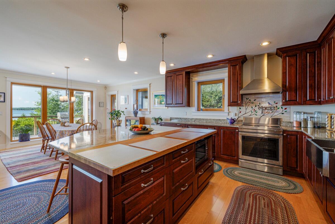
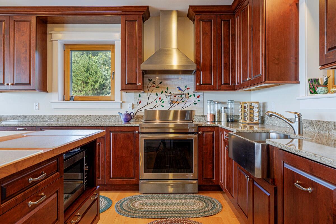
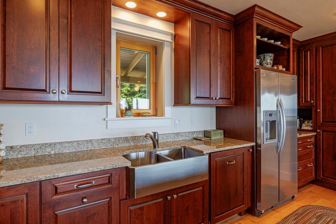
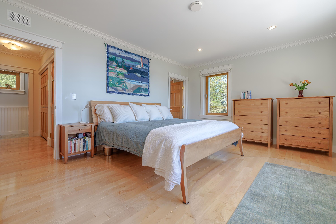
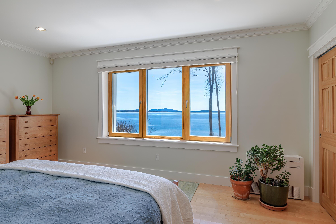
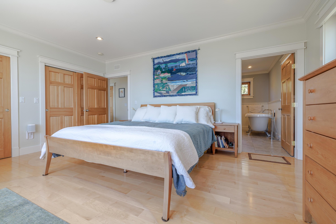
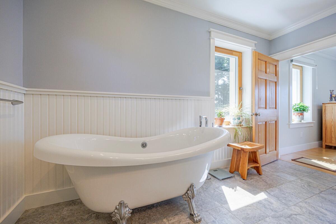
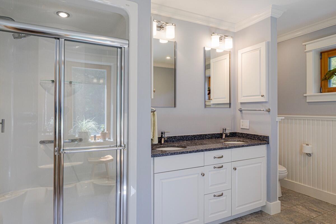
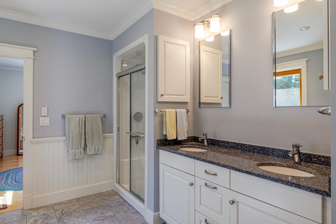
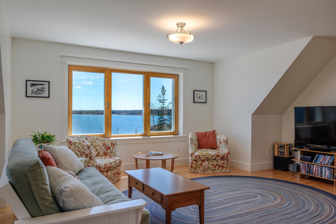
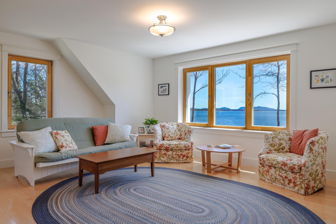
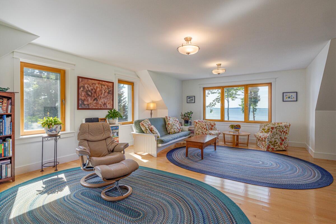
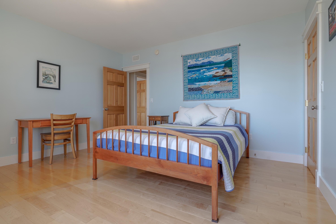
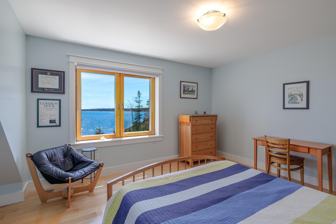
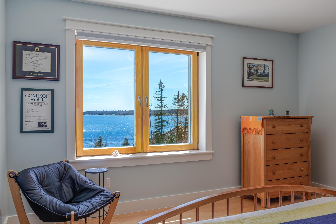
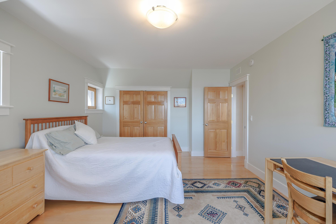
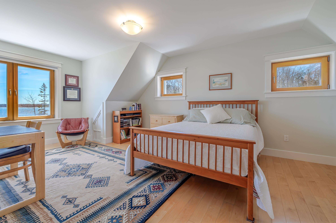
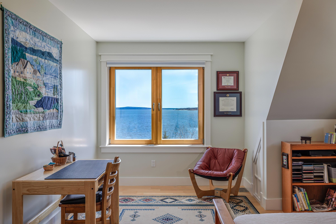
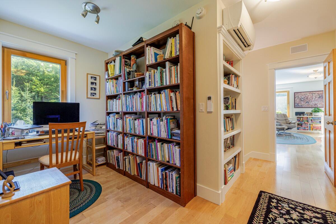
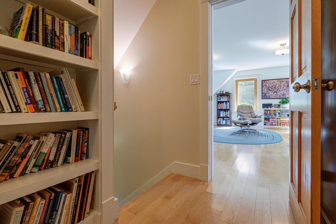
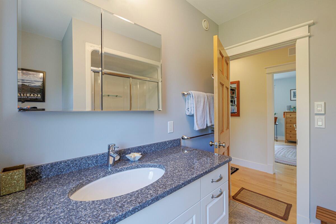
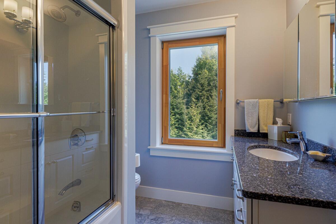
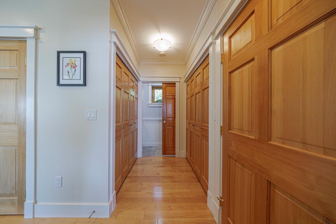
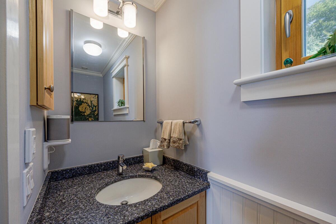
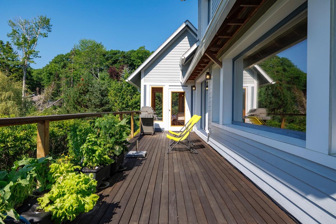
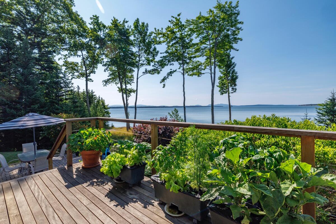
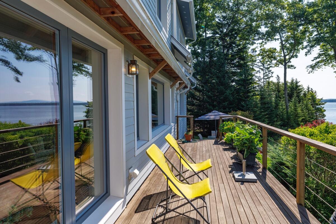
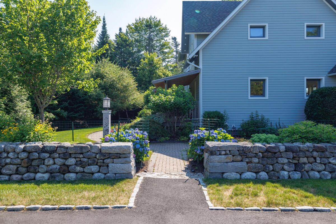
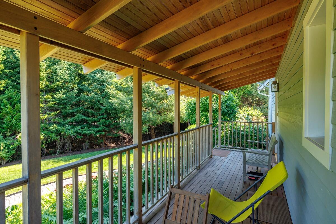
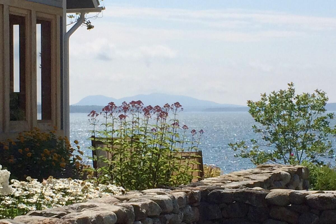
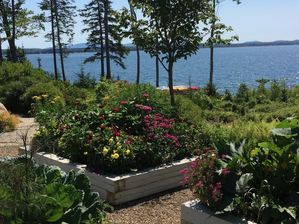
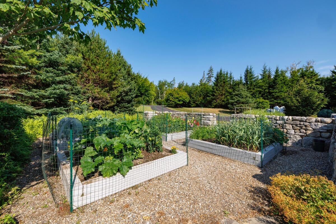
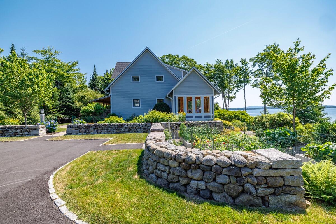
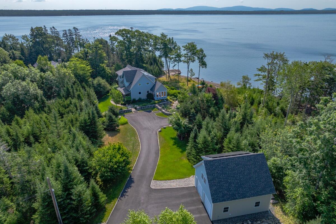
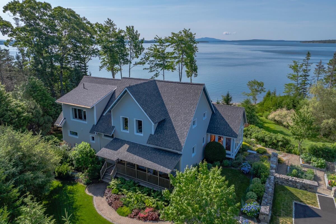
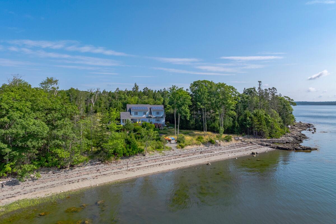
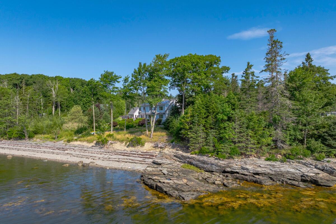
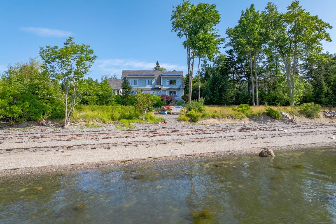
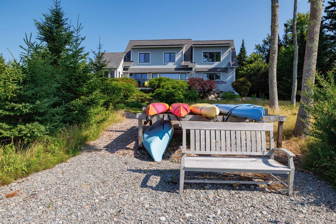
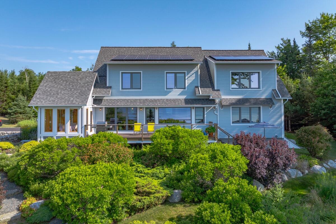
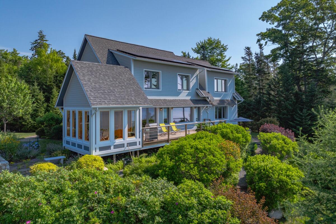
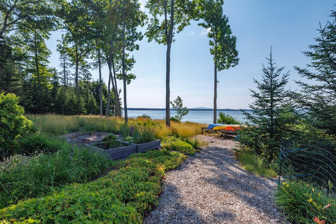
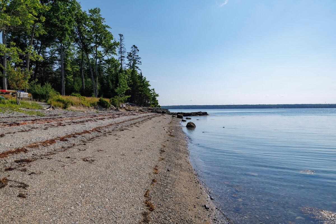
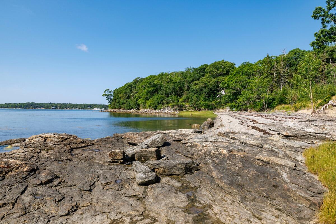
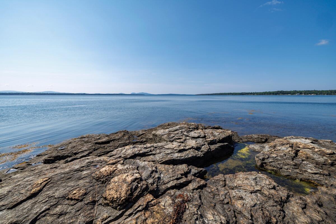
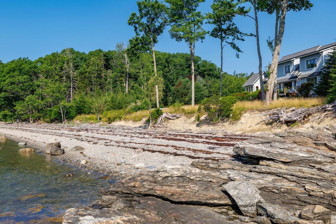
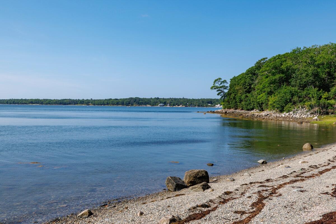
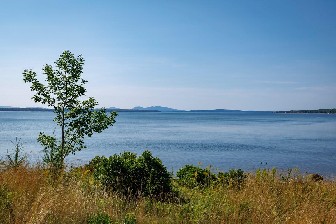
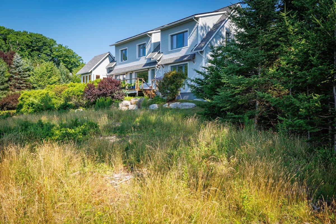
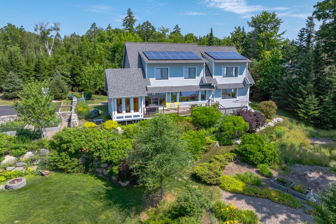
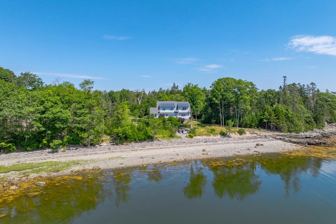
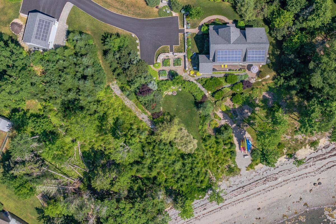
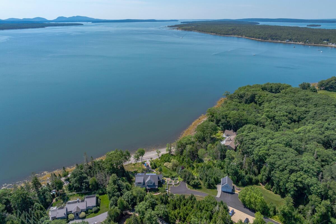
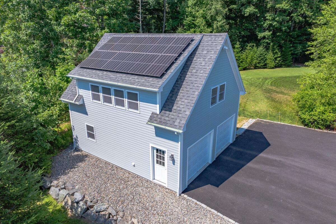
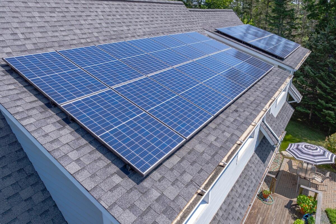
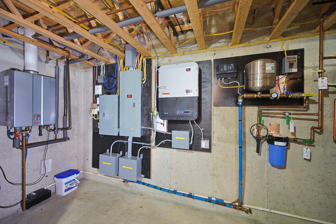
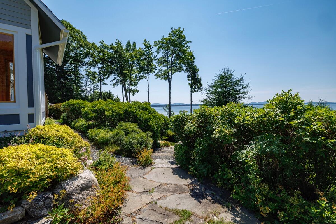
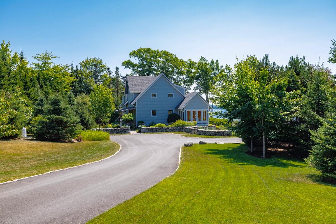
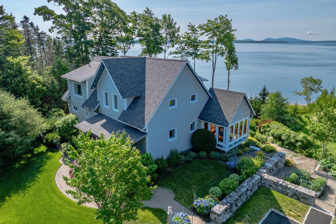
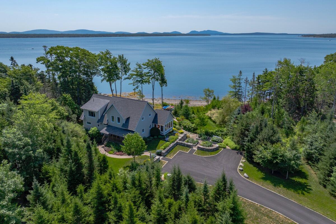
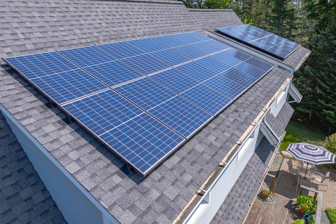
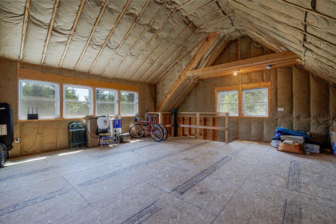
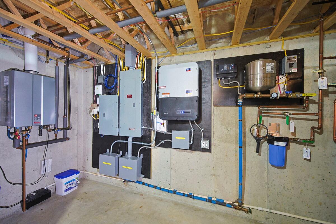
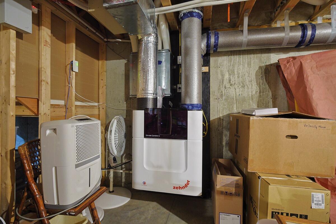
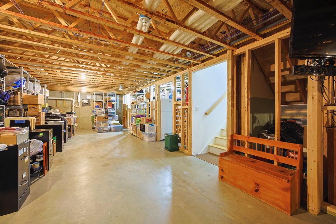
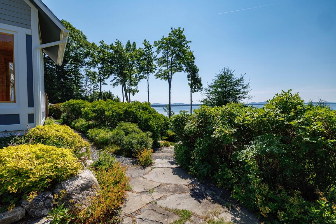
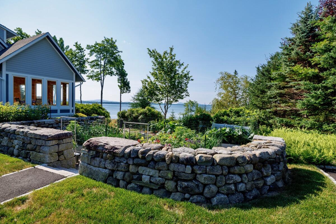
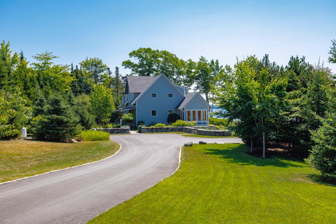
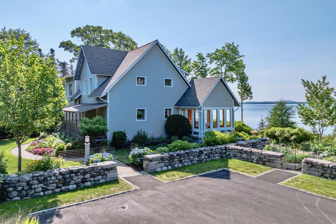
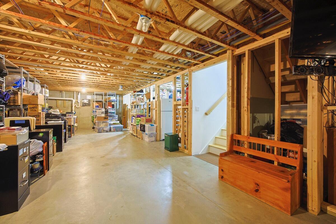
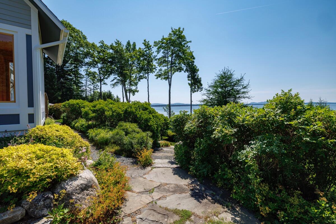
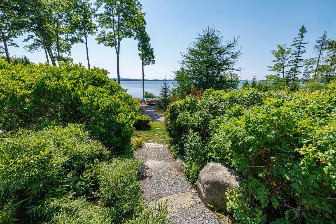
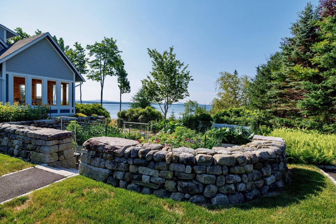
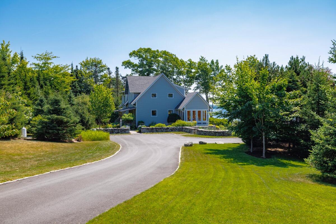
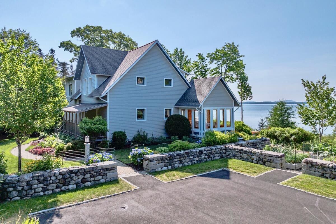
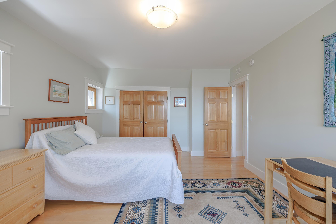
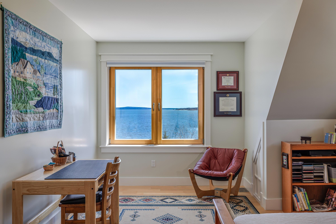
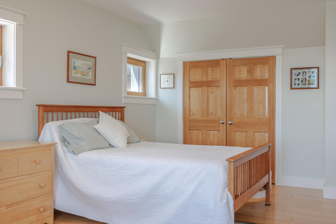
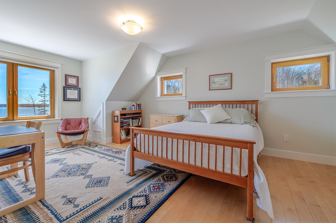
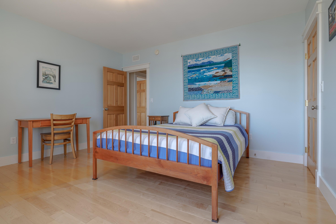
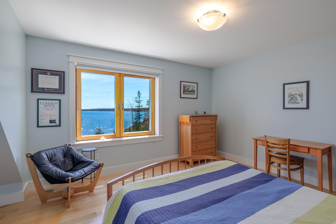
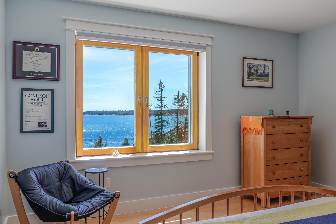
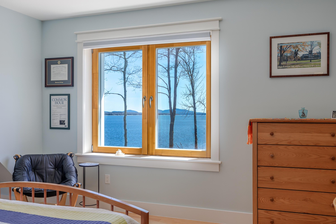
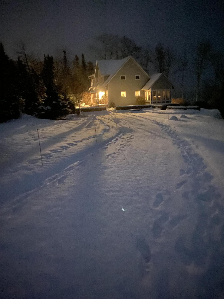
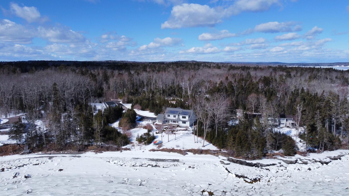
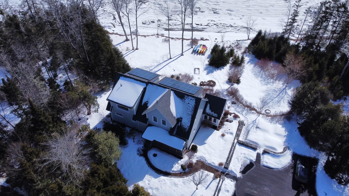
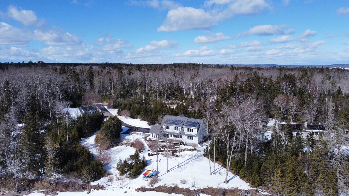
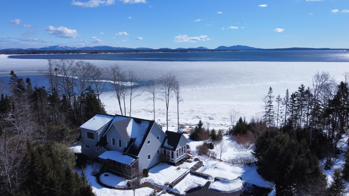
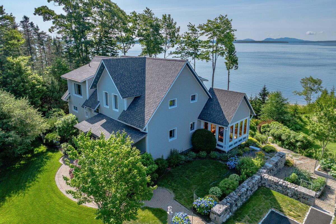
Welcome to 11 Goldfinch Lane, a light and airy ultra-efficient house (certified Passivhaus) set on more than 290 feet of deep water oceanfront on Newbury Neck in Surry. A sloping path leads down to a gravel beach perfect for swimming, playing or launching kayaks. Designed by Phil Kaplan of the renowned Kaplan and Thompson Architects, this three-bedroom, 2.5-bathroom home is a model of state-of-the-art energy use and sustainability. With 36 solar panels generating more power than the house consumes and a whole-house ERV system providing clean, filtered air, the home's environmentally conscious design creates a uniquely comfortable and energy-saving year-round living space. The primary bedroom and bathroom are conveniently located on the first floor, and the open layout brings plenty of natural light throughout. A deck facing the water and a three-season porch offer serene views of the mountains of Acadia National Park across the bay, while the beautiful gardens with stone walls add to the charm. Inside, the house feels sheltered and quiet, with 18-inch walls and triple-pane glass, and there are ocean and mountain views from almost every room. Heating and cooling are powered by Mitsubishi heat pumps, and a backup generator is in place for peace of mind. The two-car garage includes a level 2 car charger, with an additional area upstairs for storage. Practical features like fiber optic internet, triple-pane windows, and solid maple floors complement the home's thoughtfu
Interior Details
2634
3
3
Has Heating:
No
Heating Type:
N/A
Has Cooling:
No
Cooling Type:
N/A
Has Fuel:
No
Fuel Type:
N/A
Has Basement:
No
Basement Type:
N/A
Has Flooring:
No
Flooring Type:
N/A
Has Fireplace:
Yes
Fireplace Type:
N/A
Property Details
378972
No
No
Type:
N/A
Location:
N/A
Status:
N/A
Number of Spaces:
N/A
N/A
N/A
N/A
N/A
N/A
N/A
N/A
Construction Details
Multifamily
N/A
N/A
N/A
N/A
Tax History
Year
Amount
Land
Improvement
Percent Change
Assessment
2019
$7,752
$588,200
$278,000
--%
$866,200
2018
$7,681
$588,200
$279,700
--%
$867,900
2017
$7,507
$588,200
$279,700
--%
$867,900
2016
$7,421
$588,200
$279,700
--%
$867,900
2015
$6,292
$588,200
$279,700
--%
$867,900
2013
$6,055
$588,200
$230,000
--%
$818,200
2012
$3,934
$514,200
$0
--%
$514,200

Average Home Price in 04684
Nearby Properties
Zip Code
Price
Bed
Bath
Sqft
Lot
Sold Date
$2,300,000
$2,300,000
3 Beds
3 Baths
2,634 Sqft
378,972 Lot (sqft)
Sold 09/29/2026






