Member Features
Find Real Estate Bargain!
Full foreclosure details
Home value, equity and ownership info
Find homes priced below market
Get full access with a FREE Account
Already a member?
$598,770
Listing Price5beds
3baths
3,070sqft
10,018sqft lot
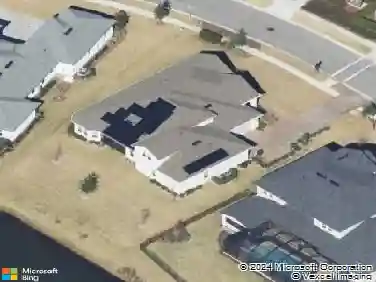
435 Goldenrod Dr, Saint Augustine, FL 32092
Member Features
Find Real Estate Bargain!
Full foreclosure details
Home value, equity and ownership info
Find homes priced below market
Get full access with a FREE Account
Already a member?
For Sale
Off Market
Home type
Price / sqft
Year built
Home Details
Welcome to the Yorktown floor plan from Richmond American's Legacy Series, a highly popular design that has since been discontinued. This 3,070 sqft home sits on a private preserve lot and offers a functional, well-planned layout.nnInside, the home features abundant natural light and ample storage with multiple closets. The main living area connects to a gourmet kitchen with a hooded cooktop, full backsplash, large island, and walk-in pantry. A first-floor bedroom with a full bath across the hall provides flexibility for guests or multi-generational living. Upstairs includes a large loft, an oversized primary suite with dual sinks, garden tub, and walk-in shower, plus spacious secondary bedrooms, a dual-sink bath, and upstairs laundry.nnAdditional features include a water softener, camera doorbell, security system, and all appliances, window treatments, and light fixtures/fans convey. The fenced backyard overlooks the serene preserve, and a 3-car garage completes the home
Interior Details
3070
5
3
Has Heating:
Yes
Heating Type:
Forced Air With Air Conditioning
Has Cooling:
Yes
Cooling Type:
Central
Has Fuel:
No
Fuel Type:
N/A
Has Basement:
No
Basement Type:
N/A
Has Flooring:
No
Flooring Type:
Carpet
Has Fireplace:
Yes
Fireplace Type:
N/A
Property Details
10018
No
No
Type:
Garage, Attached
Location:
N/A
Status:
N/A
Number of Spaces:
0
No
No
No
No
Yes
No
No
Construction Details
N/A
Concrete
N/A
Gable/hip
Composition Shingle
Tax History
Year
Amount
Land
Improvement
Percent Change
Assessment

Average Home Price in 32092
Nearby Properties
Zip Code
Price
Bed
Bath
Sqft
Lot
Sold Date
$544,005
3 Beds
3 Baths
2,689 Sqft
10,890 Lot (sqft)
Sold 08/26/2026
$598,770
5 Beds
3 Baths
3,070 Sqft
10,018 Lot (sqft)
Sold 10/26/2026
$604,855
5 Beds
3 Baths
3,100 Sqft
10,018 Lot (sqft)
Sold 09/29/2026
$588,525
3 Beds
4 Baths
2,850 Sqft
8,712 Lot (sqft)
Sold 09/29/2026
$594,990
5 Beds
3 Baths
3,100 Sqft
10,018 Lot (sqft)
Sold 09/29/2026
$578,990
4 Beds
4 Baths
2,860 Sqft
9,147 Lot (sqft)
Sold 09/29/2026
$589,000
5 Beds
3.5 Baths
2,860 Sqft
8,712 Lot (sqft)
Sold 10/13/2026
$628,470
5 Beds
4 Baths
3,100 Sqft
13,503 Lot (sqft)
Sold 09/29/2026
$643,900
4 Beds
3 Baths
2,968 Sqft
11,761 Lot (sqft)
Sold 11/02/2026