Member Features
Find Real Estate Bargain!
Full foreclosure details
Home value, equity and ownership info
Find homes priced below market
Get full access with a FREE Account
Already a member?
$415,000
Listing Price3beds
2.5baths
1,671sqft
18,513sqft lot
7632 Goldenrod Ct, Brighton, MI 48116
Member Features
Find Real Estate Bargain!
Full foreclosure details
Home value, equity and ownership info
Find homes priced below market
Get full access with a FREE Account
Already a member?
For Sale
Off Market
Home type
Price / sqft
Year built
Home Details
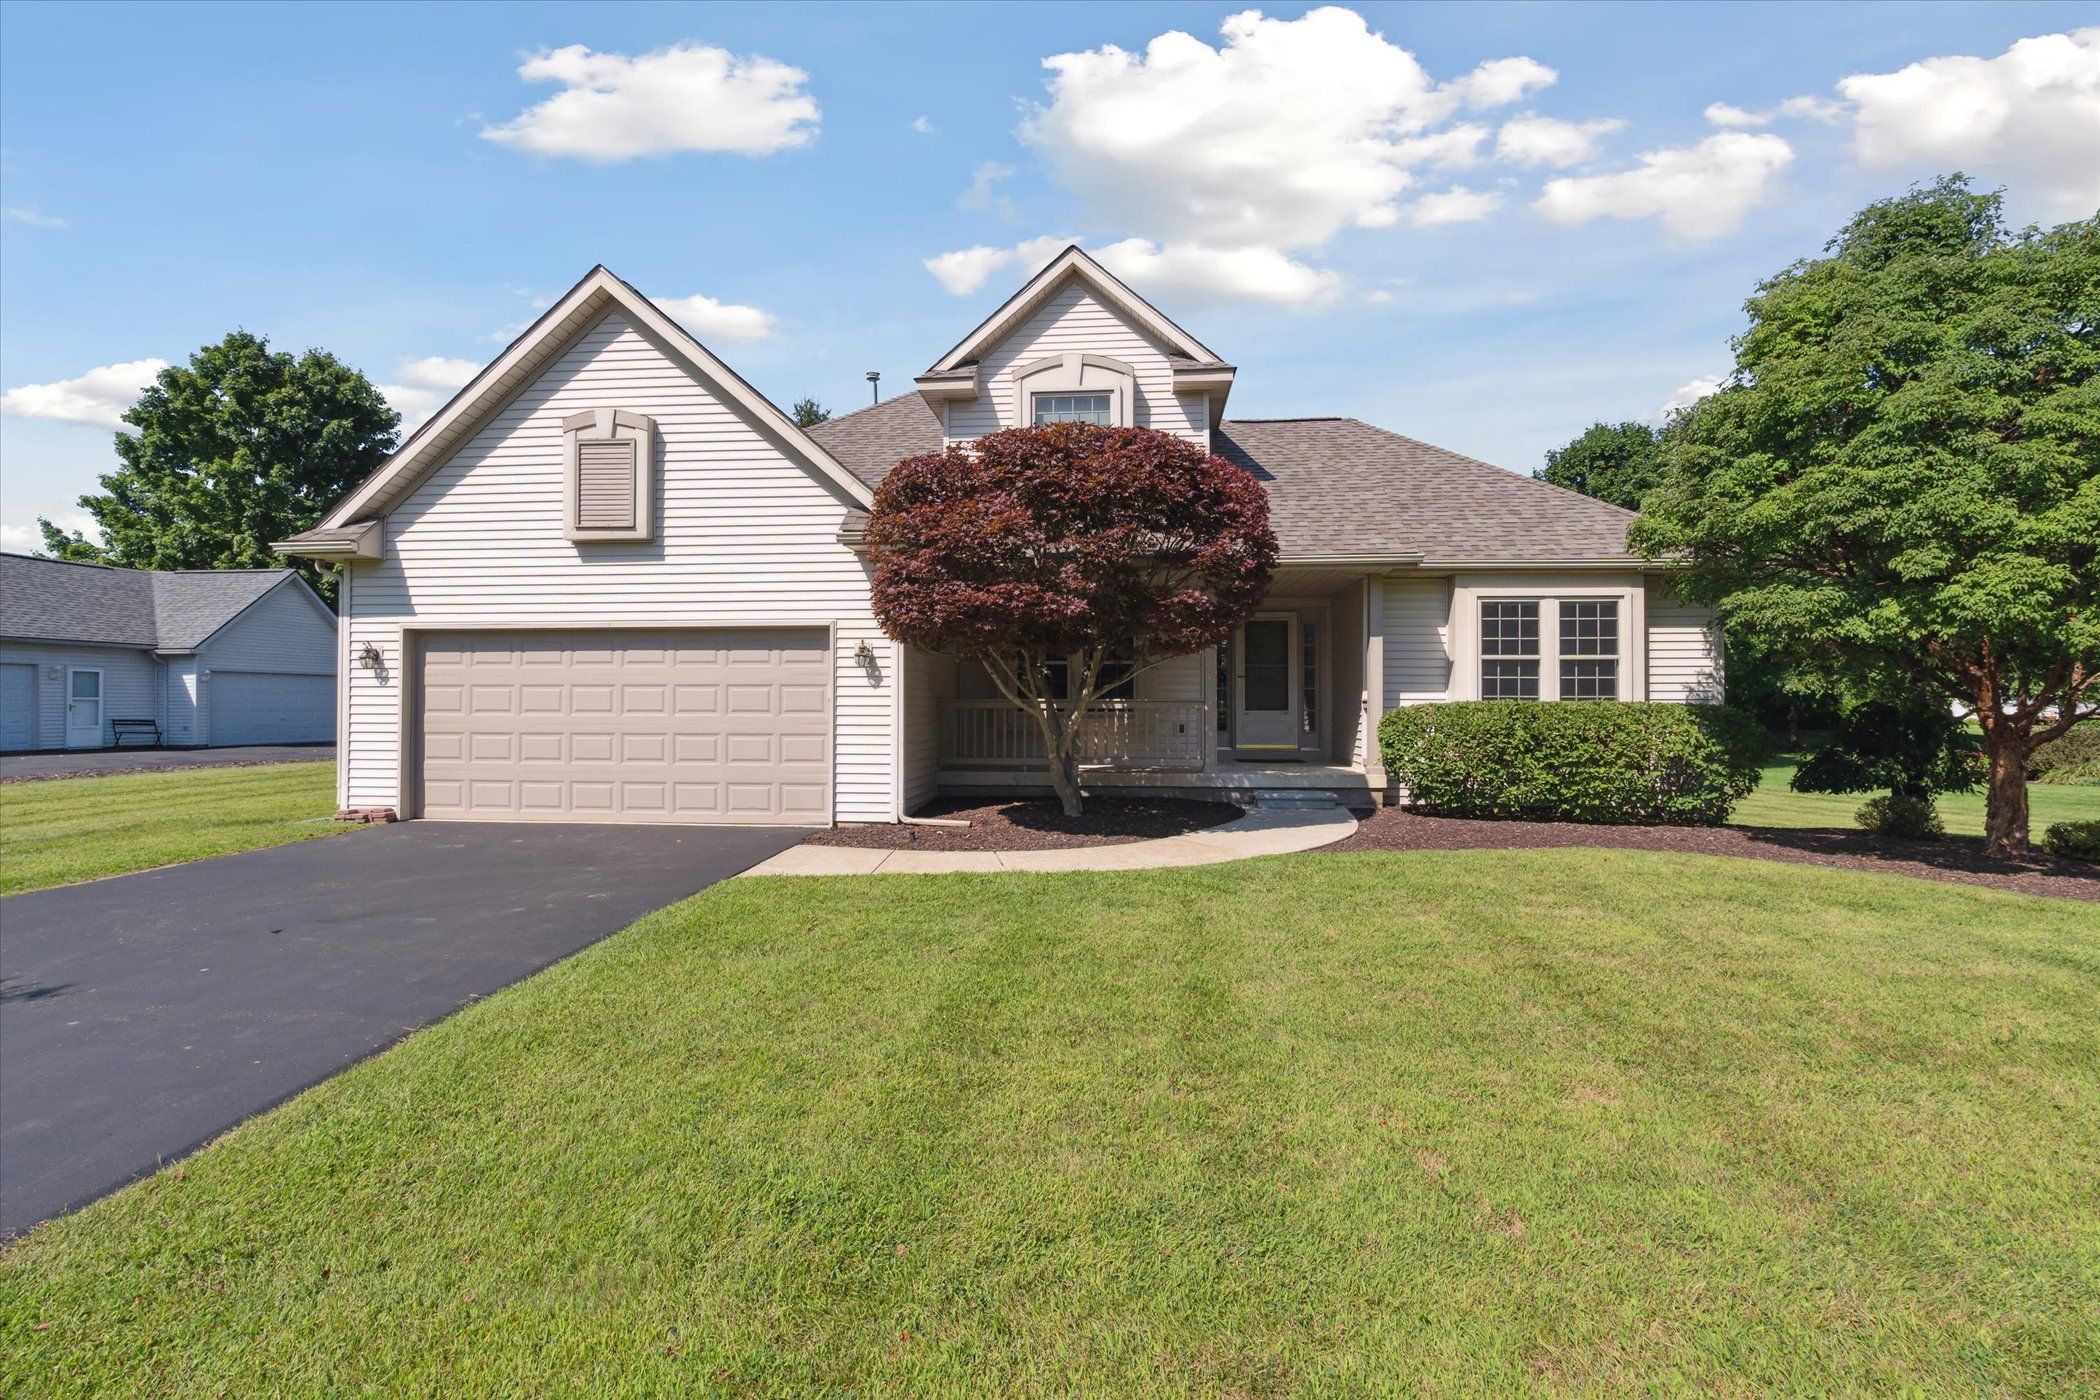
Welcome to 7632 Goldenrod Ct! This house is located in Brighton's sought-after Fisher's Glen and is ready to move right in. Boasting an open floor plan with soaring ceilings and a wonderful main floor primary suite, this house is sure to please. Recent improvements include roof, AC, hotwater heater, softener, driveway replacement and reseal and more. Windows were replaced in 2008. In addition to the great room that opens to the kitchen, there is a main floor den or dining space, laundry room, powder room and of course the primary suite which has a full bathroom as well as a large walkin closet. The upstairs has 2 additional bedrooms and full bath. There are several closets including a nice sized pantry. Basement has several windows that let light in and is plumbed for a bath. You'll love the peaceful location of this home situated with the community walking path nearby as well as the community playground. You are also just across the street from Huron Meadows Metropark as well with all the wonderful shopping, schools and activities Brighton offers!
Interior Details
1671
3
2.5
Has Heating:
Yes
Heating Type:
Forced Air With Air Conditioning
Has Cooling:
Yes
Cooling Type:
N/A
Has Fuel:
No
Fuel Type:
N/A
Has Basement:
No
Basement Type:
Basement (unspecified)
Has Flooring:
No
Flooring Type:
N/A
Has Fireplace:
Yes
Fireplace Type:
N/A
Property Details
18513
No
No
Type:
N/A
Location:
N/A
Status:
N/A
Number of Spaces:
N/A
N/A
N/A
N/A
N/A
N/A
N/A
N/A
Construction Details
N/A
N/A
N/A
N/A
N/A
Tax History
Year
Amount
Land
Improvement
Percent Change
Assessment
2018
$2,732
$0
$0
--%
$141,300
2019
$2,780
$0
$0
--%
$136,800
2018
$2,732
$0
$0
--%
$127,400
2017
$2,686
$0
$0
--%
$121,500
2016
$2,689
$0
$0
--%
$117,500
2014
$2,527
$0
$0
--%
$106,200
2013
$2,491
$0
$0
--%
$91,000
2012
$2,476
$0
$0
--%
$90,500

Average Home Price in 48116
Nearby Properties
Zip Code
Price
Bed
Bath
Sqft
Lot
Sold Date
$485,666
$485,666
-- Beds
3 Baths
1,785 Sqft
21,780 Lot (sqft)
Sold 06/10/2026
$395,000
$395,000
3 Beds
2 Baths
1,527 Sqft
21,867 Lot (sqft)
Sold 10/26/2026
$415,000
$415,000
3 Beds
2.5 Baths
1,671 Sqft
18,513 Lot (sqft)
Sold 11/02/2026
$460,000
$460,000
4 Beds
2.5 Baths
1,743 Sqft
23,958 Lot (sqft)
Sold 11/02/2026
$517,360
$517,360
3 Beds
3 Baths
1,842 Sqft
21,780 Lot (sqft)
Sold 10/27/2026
$389,900
$389,900
3 Beds
2 Baths
1,436 Sqft
24,002 Lot (sqft)
Sold 10/27/2026