Member Features
Find Real Estate Bargain!
Full foreclosure details
Home value, equity and ownership info
Find homes priced below market
Get full access with a FREE Account
Already a member?
$1,199,999
Listing Price3beds
3baths
1,464sqft
--sqft lot
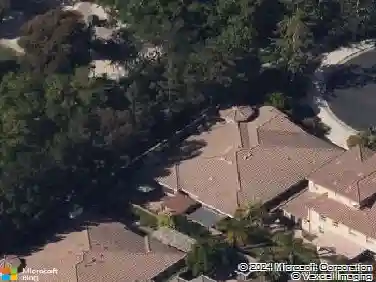
32 Goldenbush, Irvine, CA 92604
Member Features
Find Real Estate Bargain!
Full foreclosure details
Home value, equity and ownership info
Find homes priced below market
Get full access with a FREE Account
Already a member?
For Sale
Off Market
Home type
Price / sqft
Year built
Home Details
Welcome to this charming 1,550 sq. ft. two-story townhome located in the highly desirable city of Irvine. This bright and inviting home features an open floor plan with vaulted ceilings, a cozy fireplace, and plantation shutters in the living room. Freshly painted throughout, the home includes wood-style flooring and energy-efficient double-pane windows. The kitchen offers granite countertops, a breakfast nook, and ample cabinet space. Upstairs, youll find all three spacious bedrooms and two full bathrooms. A generous private patio connects the home to a detached two-car garage, which also includes laundry hookups. Nestled in the Fawn Glen community within the sought-after Deerfield neighborhood, residents enjoy lush landscaping, walking paths, five pools, tennis courts, multiple playgrounds, and access to a convenient before-and-after school service center. The home is located within the top-rated Irvine Unified School District, which boasts a 95% graduation rate and ranks in the top 5% of California schools. With easy access to major freeways, commuting is a breeze and premier shopping, dining, and entertainment at the Irvine Spectrum and South Coast Plaza are just minutes away. Dont miss this exceptional opportunity, schedule your showing today!
Interior Details
1464
3
3
Has Heating:
Yes
Heating Type:
Yes
Has Cooling:
No
Cooling Type:
N/A
Has Fuel:
No
Fuel Type:
N/A
Has Basement:
No
Basement Type:
N/A
Has Flooring:
No
Flooring Type:
N/A
Has Fireplace:
Yes
Fireplace Type:
N/A
Property Details
N/A
No
No
Type:
N/A
Location:
N/A
Status:
N/A
Number of Spaces:
N/A
N/A
N/A
N/A
N/A
N/A
N/A
N/A
Construction Details
Condo/apartment
N/A
N/A
N/A
N/A
Tax History
Year
Amount
Land
Improvement
Percent Change
Assessment
2020
$6,799
$524,020
$111,642
--%
$635,662
2019
$6,649
$513,746
$109,453
--%
$623,199
2018
$6,532
$503,673
$107,307
--%
$610,980
2017
$6,080
$466,048
$109,499
--%
$575,547
2016
$5,811
$456,910
$107,352
--%
$564,262
2014
$5,613
$441,231
$103,669
--%
$544,900
2013
$3,271
$200,143
$118,005
--%
$318,148
2012
$3,144
$196,218
$115,692
--%
$311,910

Average Home Price in 92604
Nearby Properties
Zip Code
Price
Bed
Bath
Sqft
Lot
Sold Date
$1,280,450
$1,280,450
3 Beds
2.5 Baths
1,652 Sqft
0 Lot (sqft)
Sold 07/18/2026
$969,000
$969,000
3 Beds
2.5 Baths
1,588 Sqft
0 Lot (sqft)
Sold 10/27/2026
$1,158,140
$1,158,140
3 Beds
2.5 Baths
1,464 Sqft
0 Lot (sqft)
Sold 10/27/2026
$1,199,999
$1,199,999
3 Beds
3 Baths
1,464 Sqft
0 Lot (sqft)
Sold 10/13/2026