Member Features
Find Real Estate Bargain!
Full foreclosure details
Home value, equity and ownership info
Find homes priced below market
Get full access with a FREE Account
Already a member?
$423,463
Listing Price3beds
2.5baths
2,283sqft
2,231sqft lot
1054 Golden Willow Ct, Brandon, FL 33511
Member Features
Find Real Estate Bargain!
Full foreclosure details
Home value, equity and ownership info
Find homes priced below market
Get full access with a FREE Account
Already a member?
For Sale
Home type
Price / sqft
Year built
Home Details
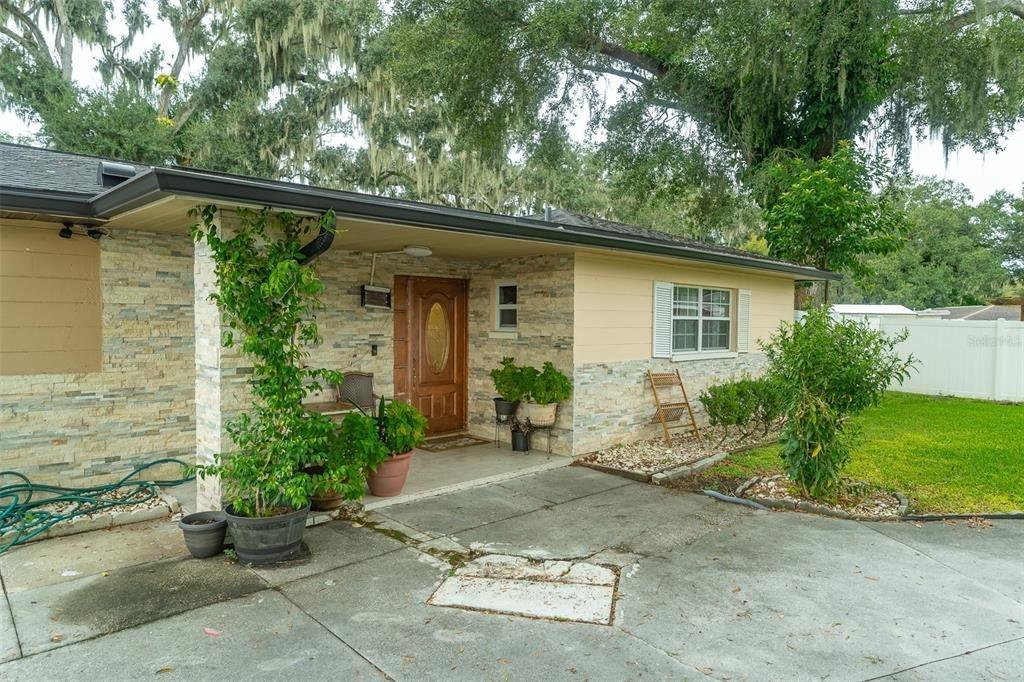
FURNISHED MODEL Home available! This Award-Winning Sebring townhome with Modern exterior design lives like a single-family home. This impressive two-story townhome is 2,243 square feet with 3 bedrooms, 2.5 baths, and a 2-car garage. On the first level of this home, you will find a designer kitchen with abundant cabinet space and a center island. The cabinets are upgraded throughout, Glacier Gray shaker style including brushed nickel hardware. This home has quartz countertops color matched to flow with the design features. The tile backsplash in the kitchen is principal glass in a modern finish, that brings out the veining in the countertops and compliments the cabinets. This home comes with stainless-steel Whirlpool appliances, including the refrigerator and the washer/dryer are included as well. The Dining Area and Great Room naturally flow together, and a triple slider lead out to the lanai that is completely screened in to entice outdoor living. There is a powder room on the main floor for added convenience. Upstairs, an amazingly spacious loft is versatile and can be used as a second living space, media room, or play area. The Owner's Suite is separated from the secondary bedrooms by the loft and includes large split closets. The Owner's Bath features raised-height dual-sink vanity and large shower with a privacy window. Two secondary bedrooms share a full bath and feature walk-in closets as well. The Smart Home Tech package is includes an Ecobee Thermostat and Video Door
Interior Details
2283
3
2.5
Has Heating:
Yes
Heating Type:
Central
Has Cooling:
Yes
Cooling Type:
Central
Has Fuel:
No
Fuel Type:
N/A
Has Basement:
No
Basement Type:
N/A
Has Flooring:
No
Flooring Type:
Carpet
Has Fireplace:
Yes
Fireplace Type:
N/A
Property Details
2231
No
No
Type:
Garage, Attached
Location:
N/A
Status:
N/A
Number of Spaces:
0
No
No
No
No
Yes
No
No
Construction Details
Townhouse
Combination
N/A
Gable/hip
Asphalt
Tax History
Year
Amount
Land
Improvement
Percent Change
Assessment

Average Home Price in 33511
Nearby Properties
Zip Code
Price
Bed
Bath
Sqft
Lot
Sold Date
$396,460
4 Beds
3 Baths
2,594 Sqft
2,351 Lot (sqft)
Sold 06/10/2026
$372,081
3 Beds
2.5 Baths
1,963 Sqft
2,789 Lot (sqft)
Sold 06/02/2026
$498,671
4 Beds
3 Baths
2,586 Sqft
3,331 Lot (sqft)
Sold 11/02/2026
$396,460
4 Beds
3 Baths
2,594 Sqft
2,351 Lot (sqft)
Sold 10/26/2026
$408,526
3 Beds
2.5 Baths
2,283 Sqft
2,351 Lot (sqft)
Sold 10/26/2026
$423,463
3 Beds
2.5 Baths
2,283 Sqft
2,231 Lot (sqft)
Sold 10/13/2026
$419,344
3 Beds
3 Baths
2,230 Sqft
2,351 Lot (sqft)
Sold 10/13/2026
$439,235
3 Beds
3 Baths
2,230 Sqft
2,351 Lot (sqft)
Sold 10/13/2026
$389,054
3 Beds
3 Baths
2,283 Sqft
2,351 Lot (sqft)
Sold 10/13/2026