Member Features
Find Real Estate Bargain!
Full foreclosure details
Home value, equity and ownership info
Find homes priced below market
Get full access with a FREE Account
Already a member?
$1,300,000
Listing Price--beds
--baths
2,949sqft
123,275sqft lot
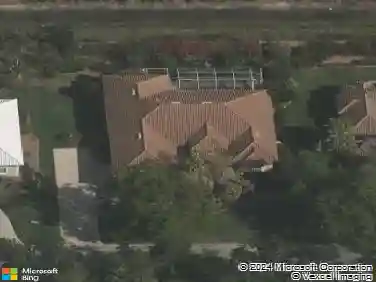
499 Golden Gate Blvd E, Naples, FL 34120
Member Features
Find Real Estate Bargain!
Full foreclosure details
Home value, equity and ownership info
Find homes priced below market
Get full access with a FREE Account
Already a member?
For Sale
Off Market
Home type
Price / sqft
Year built
Home Details
One or more photo(s) has been virtually staged, AI generated or rendered. Custom-built in 2025, this exceptional Golden Gate Estates residence combines contemporary design, quality construction, and 2.81 acres with NO HOA. Offering 2,949 sq. ft. under air and 3,636 total sq. ft., the home features 4 bedrooms plus a den, 4.5 bathrooms, and a 2-car garage. Each bedroom has direct access to a bathroom, including a Jack-and-Jill configuration. Built with stem-wall construction, the home features a metal roof, impact-resistant windows and doors, spray foam insulation, a whole-house reverse osmosis system, and two separate A/C systems, including a dedicated system for the primary suite for enhanced comfort and energy efficiency. Inside, large-format porcelain tile flows throughout, complemented by crown molding and modern finishes. The kitchen showcases an oversized waterfall island, extensive cabinetry, striking countertops and backsplash, and stainless steel appliances. The primary suite features a beautifully designed bathroom with a freestanding soaking tub, oversized glass-enclosed shower, dual vanities, and floor-to-ceiling tilework. Designed for Florida living, the expansive open covered lanai features a fully equipped outdoor kitchen and generous space for dining and entertaining. The 2.81-acre property is approximately 93% uplands, with the small wetland area confined to a rear corner within the setback area, maximizing the property's usable acreage and leaving ample room
Interior Details
2949
N/A
N/A
Has Heating:
No
Heating Type:
N/A
Has Cooling:
No
Cooling Type:
N/A
Has Fuel:
No
Fuel Type:
N/A
Has Basement:
No
Basement Type:
N/A
Has Flooring:
No
Flooring Type:
N/A
Has Fireplace:
Yes
Fireplace Type:
N/A
Property Details
123275
No
No
Type:
N/A
Location:
N/A
Status:
N/A
Number of Spaces:
N/A
N/A
N/A
N/A
N/A
N/A
N/A
N/A
Construction Details
N/A
N/A
N/A
N/A
N/A
Tax History
Year
Amount
Land
Improvement
Percent Change
Assessment
2020
$722
$63,850
$0
--%
$63,850
2019
$701
$61,600
$0
--%
$61,600
2018
$650
$57,184
$0
--%
$57,184
2017
$404
$50,369
$0
--%
$50,369
2016
$312
$34,563
$0
--%
$34,563
2014
$363
$0
$0
--%
$17,310
2013
$187
$0
$0
--%
$15,736
2012
$288
$0
$0
--%
$23,885

Average Home Price in 34120
Nearby Properties
Zip Code
Price
Bed
Bath
Sqft
Lot
Sold Date
$1,300,000
$1,300,000
-- Beds
-- Baths
2,949 Sqft
123,275 Lot (sqft)
Sold 10/27/2026
$1,650,000
$1,650,000
5 Beds
4 Baths
2,940 Sqft
101,059 Lot (sqft)
Sold 10/26/2026