Member Features
Find Real Estate Bargain!
Full foreclosure details
Home value, equity and ownership info
Find homes priced below market
Get full access with a FREE Account
Already a member?
$12,750,000
Listing Price5beds
9baths
8,776sqft
219,542sqft lot
34505 Golden Eagle Dr, Steamboat Springs, CO 80487
Member Features
Find Real Estate Bargain!
Full foreclosure details
Home value, equity and ownership info
Find homes priced below market
Get full access with a FREE Account
Already a member?
For Sale
Off Market
Home type
Price / sqft
Year built
Home Details
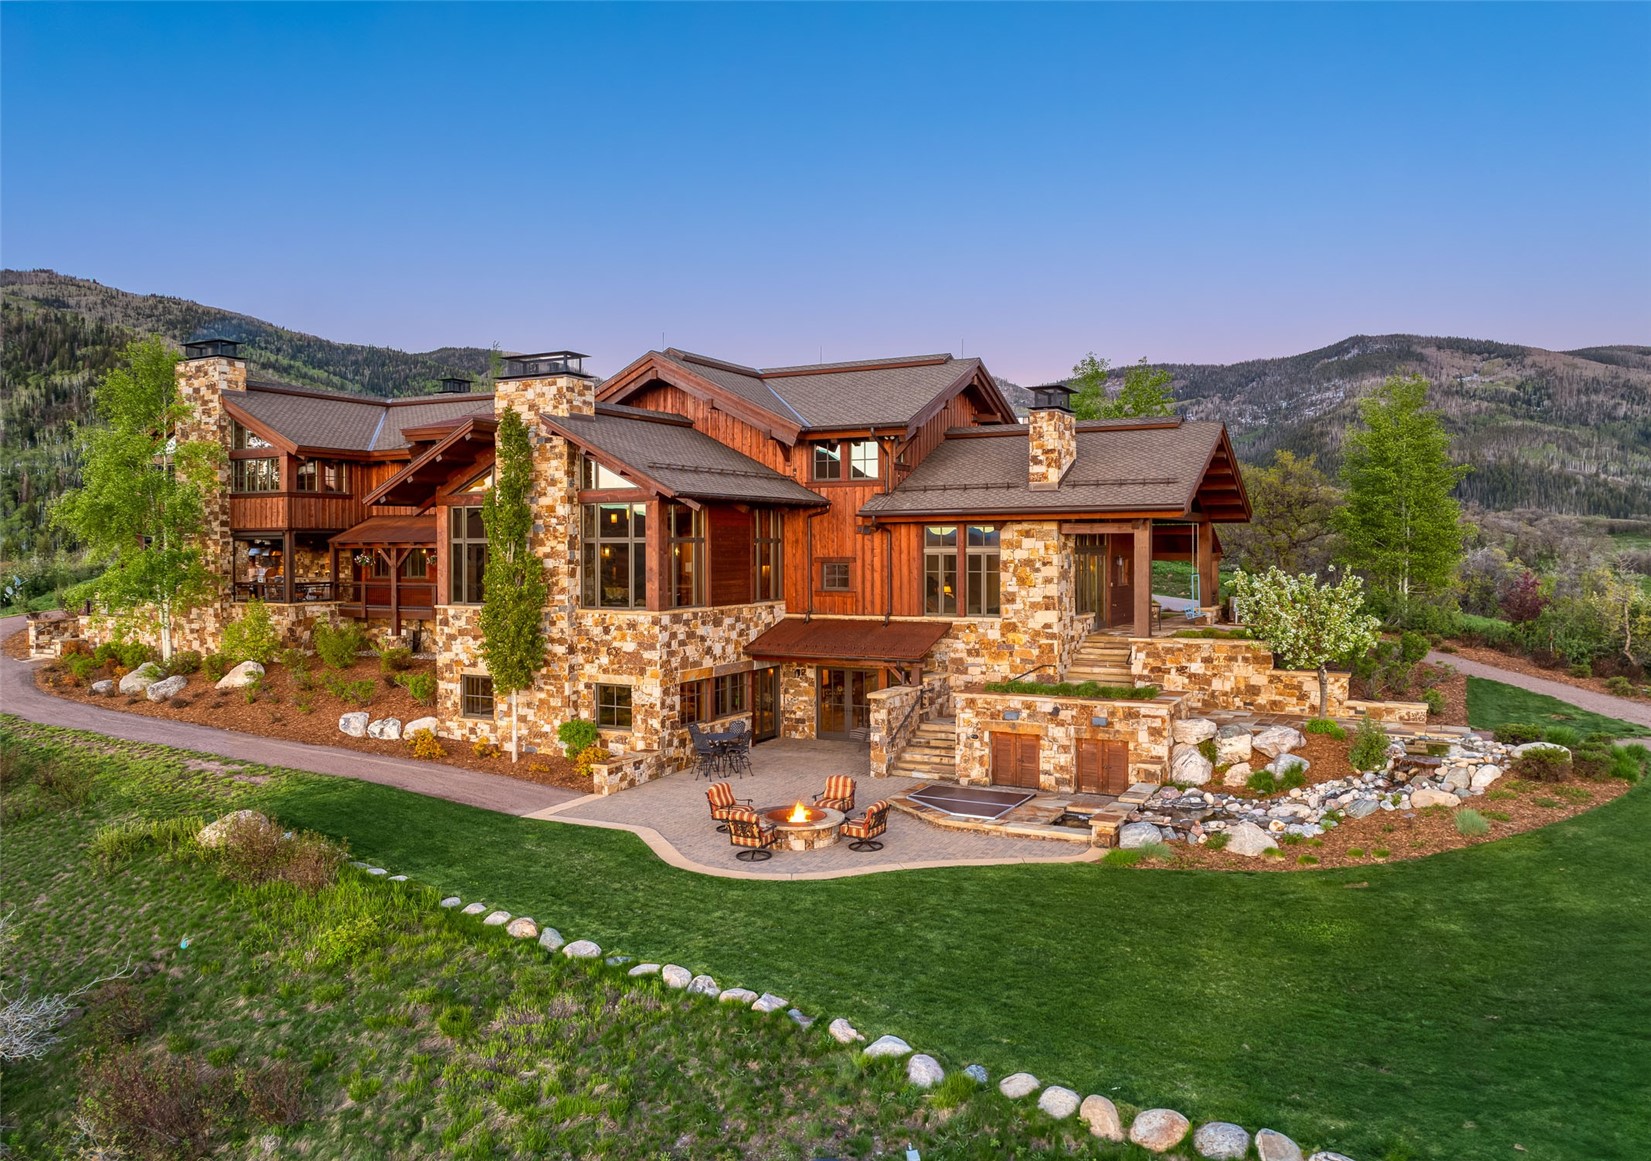
This spectacular home in Alpine Mountain Ranch began with classic mountain Timber Frame construction where the beauty of the craftsmanship and exposed beams are a natural companion to this Rocky Mountain setting. The exceptional quality begins with radio frequency kiln dried Douglas Fir timbers and true mortise and tenon joinery. As you enter the home, the great room lies before you, drawing you in with its superb views of the valley and Sand Mountain. Aesthetically, the home is beautifully appointed incorporating Hickory floors, a combination of Alder and Cherry cabinets, doors and trim, leathered granite counters and Telluride stone. The floor plan is well thought out with a main level primary suite, vaulted ceilings with fireplace, dual closets, and a private patio with Flat Tops views. Upstairs youll find 3 secondary bedrooms with ensuite baths, caretaker unit with private exterior entrance yet adjoining the upper level, private office, bonus room, and loft seating plus library alcove. The spacious gourmet kitchen offers the highest quality appliances with lots of workspace and storage plus a walk-in pantry. The rec room downstairs promises fun for all with theater room, game area, golf simulator room, full bar, cozy seating by the fireplace, and a very safe wine cellar for your most prized vintages. Summer is spent outside, and these amazing outdoor spaces include a covered and heated dining area, outdoor kitchen and fireplace plus a patio off the rec room with a fire pi
Interior Details
8776
5
9
Has Heating:
Yes
Heating Type:
Hot Water
Has Cooling:
No
Cooling Type:
N/A
Has Fuel:
Yes
Fuel Type:
Propane
Has Basement:
No
Basement Type:
N/A
Has Flooring:
No
Flooring Type:
N/A
Has Fireplace:
Yes
Fireplace Type:
N/A
Property Details
219542
No
Yes
Type:
N/A
Location:
N/A
Status:
N/A
Number of Spaces:
N/A
N/A
N/A
N/A
N/A
N/A
N/A
N/A
Construction Details
Contemporary
N/A
N/A
N/A
N/A
Tax History
Year
Amount
Land
Improvement
Percent Change
Assessment
2020
$24,335
$0
$0
--%
$375,040
2019
$23,657
$0
$0
--%
$351,650
2018
$21,496
$0
$0
--%
$351,650
2017
$21,289
$43,780
$323,660
--%
$367,440

Average Home Price in 80487
Nearby Properties
Zip Code
Price
Bed
Bath
Sqft
Lot
Sold Date
$12,750,000
$12,750,000
5 Beds
9 Baths
8,776 Sqft
219,542 Lot (sqft)
Sold 09/29/2026