Member Features
Find Real Estate Bargain!
Full foreclosure details
Home value, equity and ownership info
Find homes priced below market
Get full access with a FREE Account
Already a member?
$289,000
Listing Price3beds
2baths
1,315sqft
8,438sqft lot
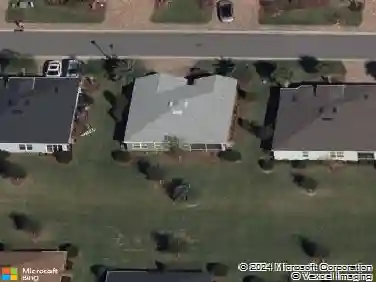
4994 Golden Eagle Dr, Oxford, FL 34484
Member Features
Find Real Estate Bargain!
Full foreclosure details
Home value, equity and ownership info
Find homes priced below market
Get full access with a FREE Account
Already a member?
For Sale
Off Market
Home type
Price / sqft
Year built
Home Details
TURNKEY & READY FOR FLORIDA LIVING | NO BOND | NO CDD FEES | ROOM FOR A POOL | GATED RESORT-STYLE COMMUNITY | MINUTES TO THE VILLAGES WHY WAIT TO START ENJOYING FLORIDA? This COMPLETELY TURNKEY 3-bedroom, 2-bath home in the gated community of LAKESIDE LANDINGS offers an easy, low-maintenance lifestyle just minutes from THE VILLAGES—with the furniture, furnishings, housewares, linens and more already in place. Pack your suitcase, bring your toothbrush, and settle right in! Located at 4994 Golden Eagle Drive in Oxford, Florida, this CONCRETE BLOCK & STUCCO home offers 1,315 square feet of thoughtfully designed living space, a desirable SPLIT-BEDROOM FLOOR PLAN, screened outdoor living, and a SPACIOUS BACKYARD WITH ROOM FOR A POOL. Step inside to a LIGHT AND BRIGHT OPEN-CONCEPT LAYOUT that makes the home feel comfortable and welcoming from the moment you arrive. The kitchen is positioned at the heart of the home and features MAYTAG STAINLESS STEEL APPLIANCES, a CENTER ISLAND, generous cabinetry, a DEEP PANTRY, and an adjoining dining area filled with natural light—perfect for casual meals, entertaining friends, or enjoying your morning coffee. The SPLIT-BEDROOM DESIGN provides privacy for both owners and guests. Two guest bedrooms and a full guest bathroom are located toward the front of the home, while the PRIMARY SUITE is privately situated at the rear and features a WALK-IN CLOSET and EN-SUITE BATHROOM WITH DUAL SINKS. One of the home's most charming features is the SCREENED-
Interior Details
1315
3
2
Has Heating:
No
Heating Type:
N/A
Has Cooling:
No
Cooling Type:
N/A
Has Fuel:
No
Fuel Type:
N/A
Has Basement:
No
Basement Type:
N/A
Has Flooring:
No
Flooring Type:
N/A
Has Fireplace:
Yes
Fireplace Type:
N/A
Property Details
8438
No
No
Type:
Garage, Attached
Location:
N/A
Status:
N/A
Number of Spaces:
2
No
No
No
No
Yes
No
No
Construction Details
N/A
Block
N/A
N/A
N/A
Tax History
Year
Amount
Land
Improvement
Percent Change
Assessment
2020
$1,294
$0
$0
--%
$117,130
2019
$2,147
$0
$0
--%
$169,500
2018
$1,998
$55,000
$112,370
--%
$167,370
2017
$2,601
$55,000
$112,370
--%
$167,370

Average Home Price in 34484
Nearby Properties
Zip Code
Price
Bed
Bath
Sqft
Lot
Sold Date
$305,931
-- Beds
-- Baths
1,392 Sqft
7,545 Lot (sqft)
Sold 10/14/2026
$399,971
-- Beds
-- Baths
1,392 Sqft
6,337 Lot (sqft)
Sold 08/26/2026
$272,524
-- Beds
-- Baths
1,188 Sqft
3,520 Lot (sqft)
Sold 08/25/2026
$207,146
-- Beds
-- Baths
1,185 Sqft
21,065 Lot (sqft)
Sold 08/18/2026
$244,847
-- Beds
-- Baths
1,488 Sqft
20,125 Lot (sqft)
Sold 07/07/2026
$294,000
$294,000
2 Beds
2 Baths
1,350 Sqft
6,657 Lot (sqft)
Sold 10/05/2026
$289,000
3 Beds
2 Baths
1,315 Sqft
8,438 Lot (sqft)
Sold 09/17/2026
$305,000
2 Beds
2 Baths
1,188 Sqft
5,313 Lot (sqft)
Sold 09/29/2026
$248,831
$248,831
-- Beds
-- Baths
1,404 Sqft
5,072 Lot (sqft)
Sold 10/27/2026