

Member Features
Find Real Estate Bargain!
Full foreclosure details
Home value, equity and ownership info
Find homes priced below market
Get full access with a FREE Account
Already a member?
$449,901
Listing Price4beds
3baths
2,631sqft
18,731sqft lot
215 Golden Chestnut Bnd, Bonaire, GA 31005
Member Features
Find Real Estate Bargain!
Full foreclosure details
Home value, equity and ownership info
Find homes priced below market
Get full access with a FREE Account
Already a member?
For Sale
Off Market
Home type
Price / sqft
Year built
Home Details
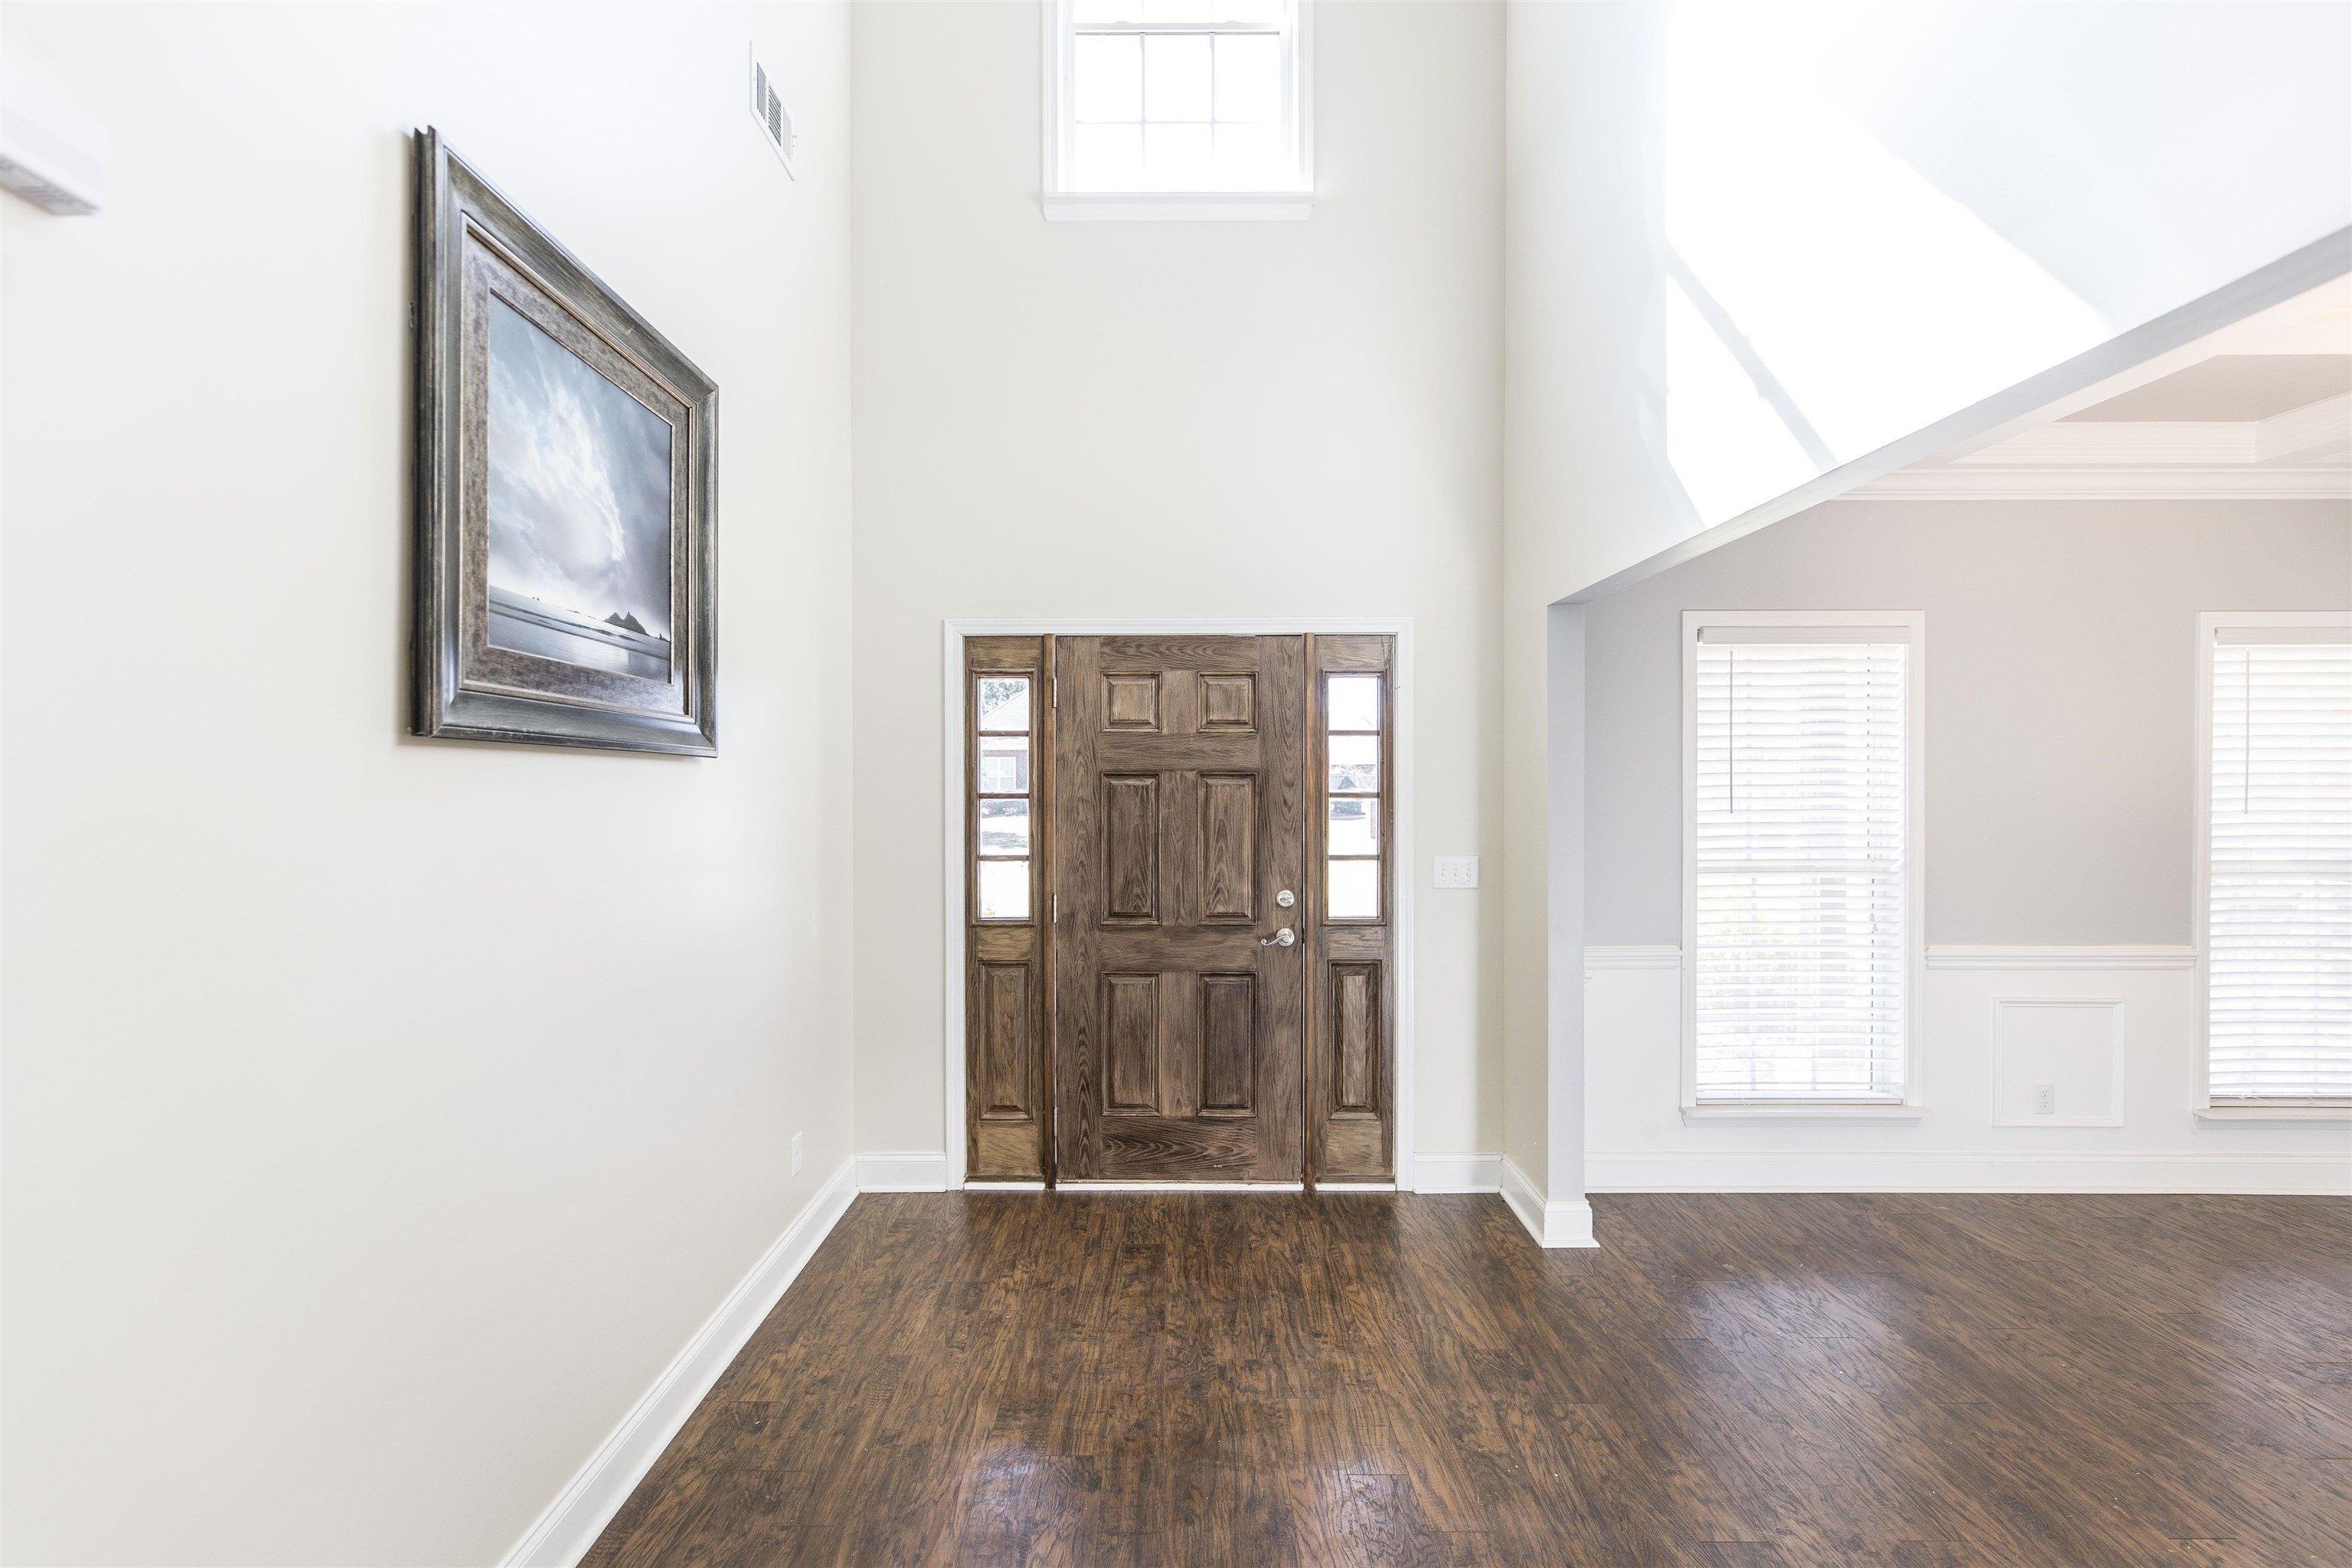
Welcome Home to "THE ASPEN PLAN" quality built by Driggers Construction. Nestled away in the back of Live Oak Preserve in Bonaire, this lovely home is situated on a .43 acre culdesac lot that backs up to wooded property where nothing can be built. 4 Bedrooms, 3 Baths, 2631 sf with Formal Dining Room. Covered front and back porches. Great Room with coffered ceiling and electric fireplace with brick surround and wood mantle. Kitchen features breakfast bar, walk-in pantry, stainless appliances and granite counters. Split Bedroom Plan. 3 Bedrooms and 2 Baths are on main level with large 4th Bedroom Suite with private bath upstairs. Master Suite with garden tub, custom tile shower and 2 walk-in closets. Zoned for Bonaire Elementary, Bonaire Middle and Veterans High. Convenient to Robins AFB! Estimated Completion: Wednesday Nov 27, 2024. Call for more information and ask about current incentives.
Interior Details
2631
4
3
Has Heating:
Yes
Heating Type:
Central
Has Cooling:
Yes
Cooling Type:
Central
Has Fuel:
No
Fuel Type:
N/A
Has Basement:
No
Basement Type:
N/A
Has Flooring:
No
Flooring Type:
Tile (unspecified)
Has Fireplace:
Yes
Fireplace Type:
N/A
Property Details
18731
No
No
Type:
N/A
Location:
N/A
Status:
N/A
Number of Spaces:
N/A
No
No
No
No
No
No
No
Construction Details
N/A
Brick/stone (brick And/or Stone)
N/A
Hip
Composition Shingle
Tax History
Year
Amount
Land
Improvement
Percent Change
Assessment

Average Home Price in 31005
Nearby Properties
Zip Code
Price
Bed
Bath
Sqft
Lot
Sold Date
$407,500
5 Beds
3 Baths
2,336 Sqft
24,394 Lot (sqft)
Sold 11/02/2026
$449,901
4 Beds
3 Baths
2,631 Sqft
18,731 Lot (sqft)
Sold 11/02/2026
$414,900
5 Beds
3 Baths
2,547 Sqft
13,939 Lot (sqft)
Sold 10/26/2026
$394,900
4 Beds
3 Baths
2,340 Sqft
15,246 Lot (sqft)
Sold 10/12/2026
$419,999
4 Beds
3 Baths
2,566 Sqft
12,197 Lot (sqft)
Sold 10/12/2026
$412,500
5 Beds
3 Baths
2,489 Sqft
14,810 Lot (sqft)
Sold 10/13/2026
$465,000
4 Beds
4 Baths
2,612 Sqft
13,939 Lot (sqft)
Sold 10/26/2026
$487,813
5 Beds
4 Baths
2,465 Sqft
13,939 Lot (sqft)
Sold 10/26/2026
$450,282
4 Beds
3 Baths
2,631 Sqft
17,424 Lot (sqft)
Sold 10/26/2026
Calculators
Mortgage
Mortgage Calculator
Details for 215 GOLDEN CHESTNUT BND
Property Debt
Foreclosure Contact Details
Similar Homes Nearby


Guides for Golden Chestnut Bnd

The Houston real estate market, with its stable distressed properties and rising transaction values, presents opportunities for both buyers and sellers. Critical data gaps, however, highlight the need for accurate, ongoing market analysis.


