

Member Features
Find Real Estate Bargain!
Full foreclosure details
Home value, equity and ownership info
Find homes priced below market
Get full access with a FREE Account
Already a member?
$1,100,000
Listing Price$7,626Est. Opening Bid4beds
4baths
3,678sqft
5,270sqft lot
780 Golden Bear Dr, Reunion, FL 34747
Member Features
Find Real Estate Bargain!
Full foreclosure details
Home value, equity and ownership info
Find homes priced below market
Get full access with a FREE Account
Already a member?
Pre-Foreclosure
For Sale
Off Market
Home type
Price / sqft
Year built
Home Details
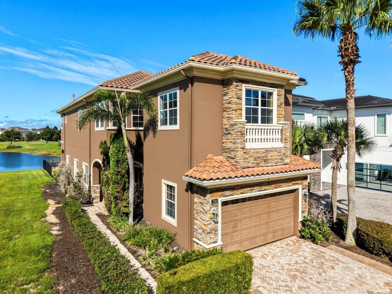
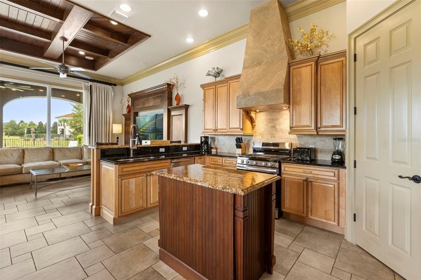
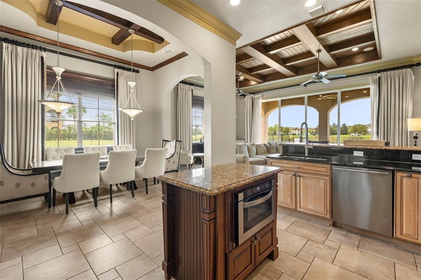
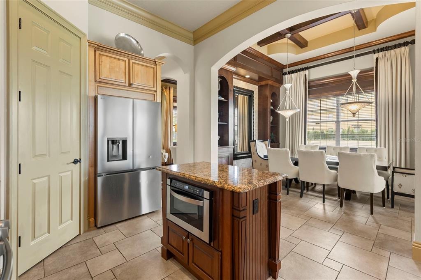
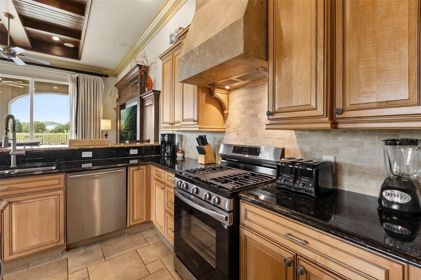
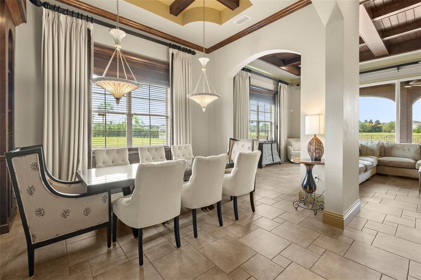
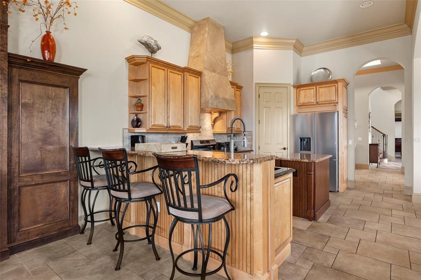
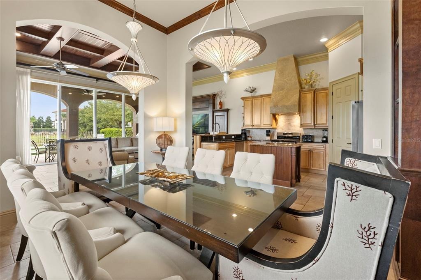
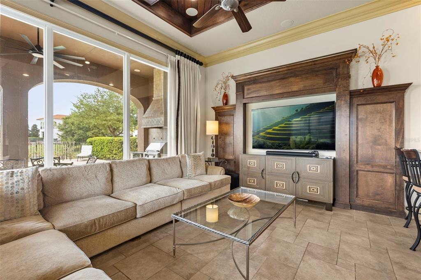
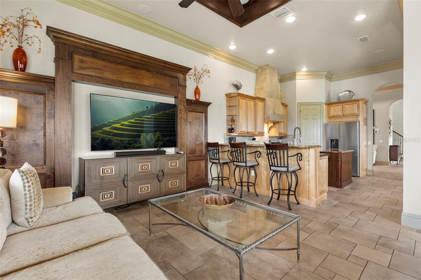
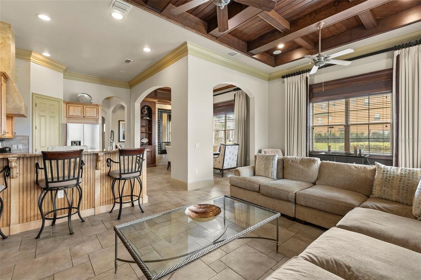
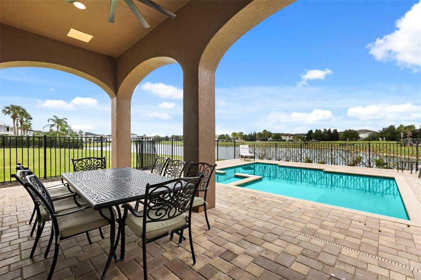
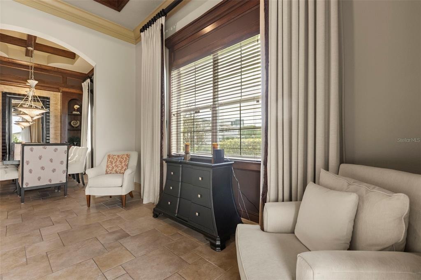
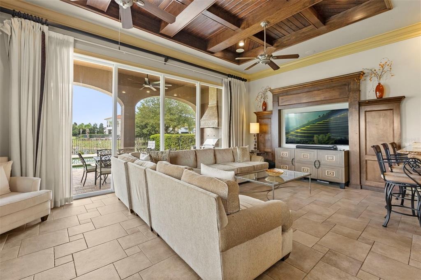
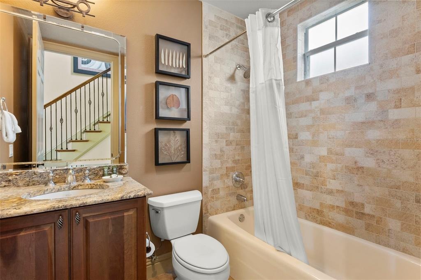
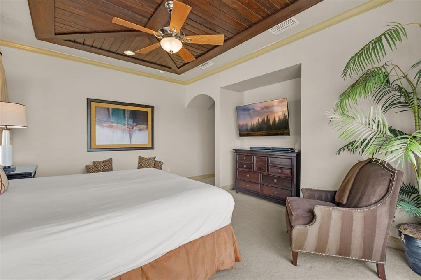
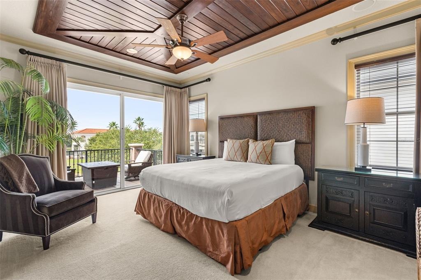
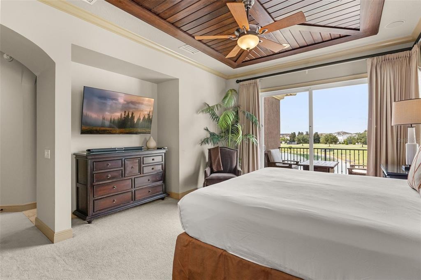
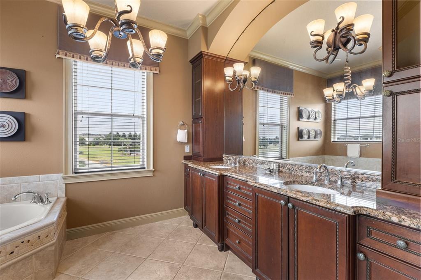
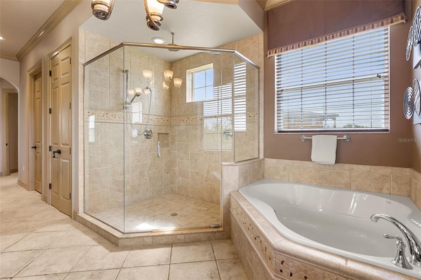
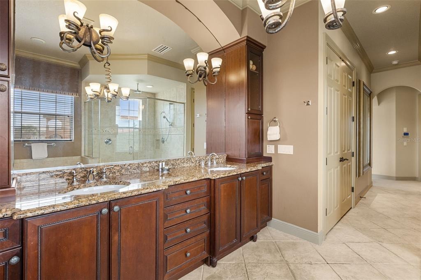
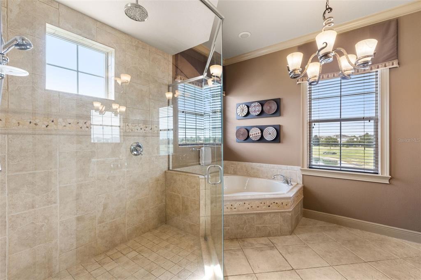
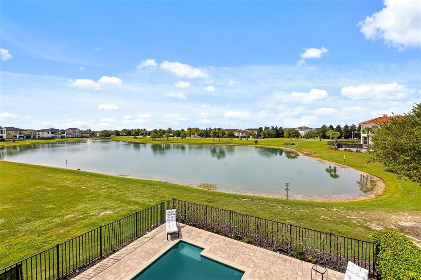
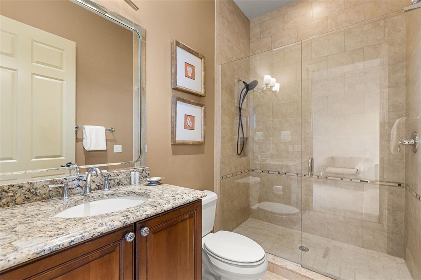
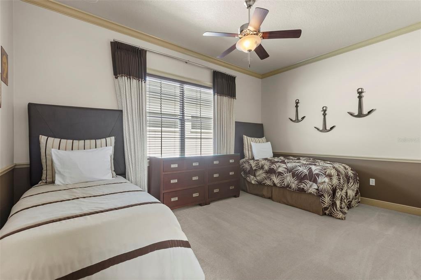
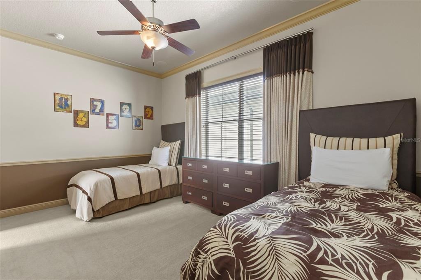
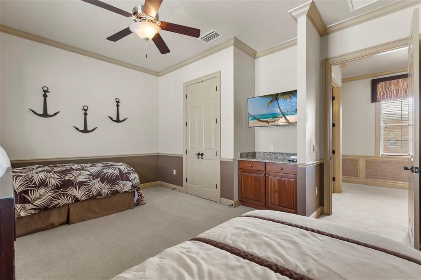
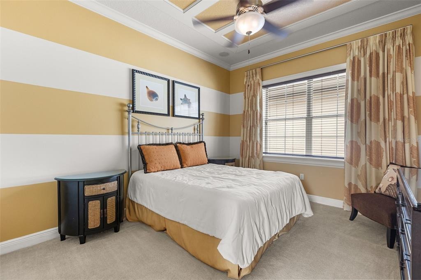
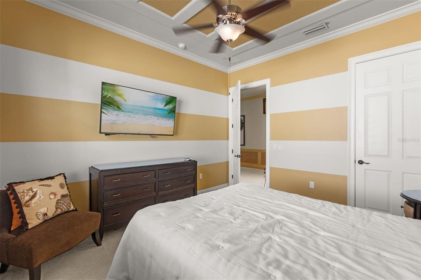
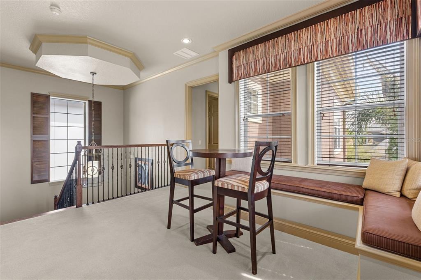
**Property has an active Reunion Resort Membership available** Live the resort life just steps from the Jack Nicklaus Clubhouse. This fully furnished former model home sits on Reunion's west side with a west-facing water view, so every evening ends with a sunset over the water. Ceramic tile runs throughout the main level, and exposed wood beams crown the open living room. A formal dining room, a study and two extra sitting areas give everyone room to spread out. The kitchen is built for gathering, with granite counters, a large center island and a full appliance package. Upstairs, the primary suite opens to a private balcony overlooking the water. The oversized fourth bedroom has its own ensuite bath and is set up today as a billiards room, ready to stay a game room or go back to a guest suite. Out back, the private pool and spa, outdoor kitchen and covered lanai make easy work of afternoon cookouts and evening swims. With 4 bedrooms, 4 full baths, 3,678 heated sq ft and a 2-car garage, this home works as a primary residence, a second home or a short-term rental, which is how it is used now. The HOA covers 24-hour guard-gated security, cable, internet, grounds care and pest control. Reunion Resort is a 2,300-acre private golf and tennis community about 6 miles from Walt Disney World and a short drive to Orlando International Airport.
Interior Details
3678
4
4
Has Heating:
Yes
Heating Type:
Central
Has Cooling:
Yes
Cooling Type:
N/A
Has Fuel:
No
Fuel Type:
N/A
Has Basement:
No
Basement Type:
N/A
Has Flooring:
No
Flooring Type:
Carpet
Has Fireplace:
Yes
Fireplace Type:
N/A
Property Details
5270
No
No
Type:
Garage, Attached
Location:
N/A
Status:
N/A
Number of Spaces:
2
No
No
No
No
Yes
No
No
Construction Details
Conventional
Concrete Block/stucco
N/A
Gable/hip
Concrete
Tax History
Year
Amount
Land
Improvement
Percent Change
Assessment
2020
$11,191
$96,000
$449,500
--%
$545,500
2019
$11,227
$114,800
$428,300
--%
$543,100
2018
$10,560
$108,000
$406,700
--%
$514,700
2017
$10,707
$112,000
$400,200
--%
$512,200
2016
$10,401
$82,400
$408,200
--%
$490,600
2014
$9,482
$46,400
$380,900
--%
$427,300
2013
$8,911
$30,900
$357,100
--%
$388,000
2012
$8,509
$20,600
$346,500
--%
$367,100

Average Home Price in 34747
Nearby Properties
Zip Code
Price
Bed
Bath
Sqft
Lot
Sold Date
$835,585
6 Beds
5.5 Baths
3,428 Sqft
5,445 Lot (sqft)
Sold 10/09/2026
$1,450,978
$1,450,978
5 Beds
6.5 Baths
3,788 Sqft
6,490 Lot (sqft)
Sold 06/18/2026
$895,000
5 Beds
5.5 Baths
3,319 Sqft
4,878 Lot (sqft)
Sold 10/26/2026
$--
5 Beds
5.5 Baths
3,499 Sqft
5,140 Lot (sqft)
Sold NaN/NaN/NaN
$895,000
5 Beds
4 Baths
3,150 Sqft
5,488 Lot (sqft)
Sold 10/26/2026
$1,224,000
$1,224,000
6 Beds
5.5 Baths
3,428 Sqft
5,445 Lot (sqft)
Sold 10/26/2026
$--
6 Beds
6.5 Baths
3,620 Sqft
5,619 Lot (sqft)
Sold NaN/NaN/NaN
$874,900
5 Beds
5.5 Baths
3,328 Sqft
6,403 Lot (sqft)
Sold 11/02/2026
$1,100,000
$1,100,000
4 Beds
4 Baths
3,678 Sqft
5,270 Lot (sqft)
Sold 10/26/2026