Member Features
Find Real Estate Bargain!
Full foreclosure details
Home value, equity and ownership info
Find homes priced below market
Get full access with a FREE Account
Already a member?
$1,139,000
Listing Price--beds
4.5baths
3,118sqft
12,267sqft lot
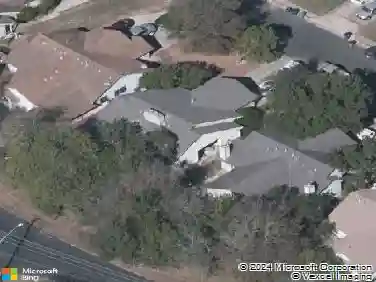
519 Golden Bear Dr, Austin, TX 78738
Member Features
Find Real Estate Bargain!
Full foreclosure details
Home value, equity and ownership info
Find homes priced below market
Get full access with a FREE Account
Already a member?
For Sale
Off Market
Home type
Price / sqft
Year built
Home Details
Welcome into the prestigious, guard-gated community of Flintrock Falls, this custom designed home captures the essence of refined Hill Country living. Flintrock Falls stands as one of Lakeways premier luxury communities, offering residents an exclusive lifestyle centered around 2 signature 18-hole golf courses designed by the golden bear Jack Nicklaus. As part of The Hills Country Club complex, residents become social members, with optional access to golf, tennis, and fitness amenities-all set in a tranquil environment just minutes from Lake Travis, Bee Cave, and downtown Austin. In front of the house two sets of French door open to a nice covered patio offering golf course and hill country views. 2 bedrooms downstairs, including a large master bathroom with walking closet, dual sink, and walk-in shower. Upstairs 2 more bedrooms and an office/game room. A 3 car garage complete this amazing property. Zoned for Lake Travis ISD, ensuring access to top-rated schools located nearby. Enjoy a quick golf cart ride to the Flintrock or Hills clubhouse, local shops, or Lakeway marina to make the most of all the wonderful amenities the Hill Country has to offer.
Interior Details
3118
N/A
4.5
Has Heating:
Yes
Heating Type:
Central
Has Cooling:
Yes
Cooling Type:
Central
Has Fuel:
No
Fuel Type:
N/A
Has Basement:
No
Basement Type:
N/A
Has Flooring:
No
Flooring Type:
N/A
Has Fireplace:
Yes
Fireplace Type:
N/A
Property Details
12267
No
No
Type:
Garage, Attached
Location:
N/A
Status:
N/A
Number of Spaces:
3
No
No
No
No
Yes
No
No
Construction Details
N/A
N/A
N/A
Gable
Tile
Tax History
Year
Amount
Land
Improvement
Percent Change
Assessment
2019
$16,285
$125,000
$534,872
--%
$659,872
2020
$16,358
$125,000
$534,872
--%
$659,872
2018
$14,160
$125,000
$430,505
--%
$555,505
2016
$14,425
$125,000
$417,156
--%
$542,156
2017
$14,393
$125,000
$421,791
--%
$546,791
2013
$13,048
$0
$0
--%
$507,374
2013
$13,048
$0
$0
--%
$461,249
2012
$11,279
$125,000
$294,317
--%
$419,317

Average Home Price in 78738
Nearby Properties
Zip Code
Price
Bed
Bath
Sqft
Lot
Sold Date
$1,167,000
$1,167,000
4 Beds
3.5 Baths
3,227 Sqft
5,545 Lot (sqft)
Sold 10/26/2026
$1,300,000
$1,300,000
4 Beds
3.5 Baths
3,460 Sqft
15,967 Lot (sqft)
Sold 10/26/2026
$824,500
4 Beds
4 Baths
2,910 Sqft
8,925 Lot (sqft)
Sold 09/29/2026
$1,139,000
$1,139,000
-- Beds
4.5 Baths
3,118 Sqft
12,267 Lot (sqft)
Sold 10/26/2026