Member Features
Find Real Estate Bargain!
Full foreclosure details
Home value, equity and ownership info
Find homes priced below market
Get full access with a FREE Account
Already a member?
$1,175,000
Listing Price4beds
3.5baths
3,560sqft
12,885sqft lot
114 Golden Bear Dr, Austin, TX 78738
Member Features
Find Real Estate Bargain!
Full foreclosure details
Home value, equity and ownership info
Find homes priced below market
Get full access with a FREE Account
Already a member?
For Sale
Off Market
Home type
Price / sqft
Year built
Home Details
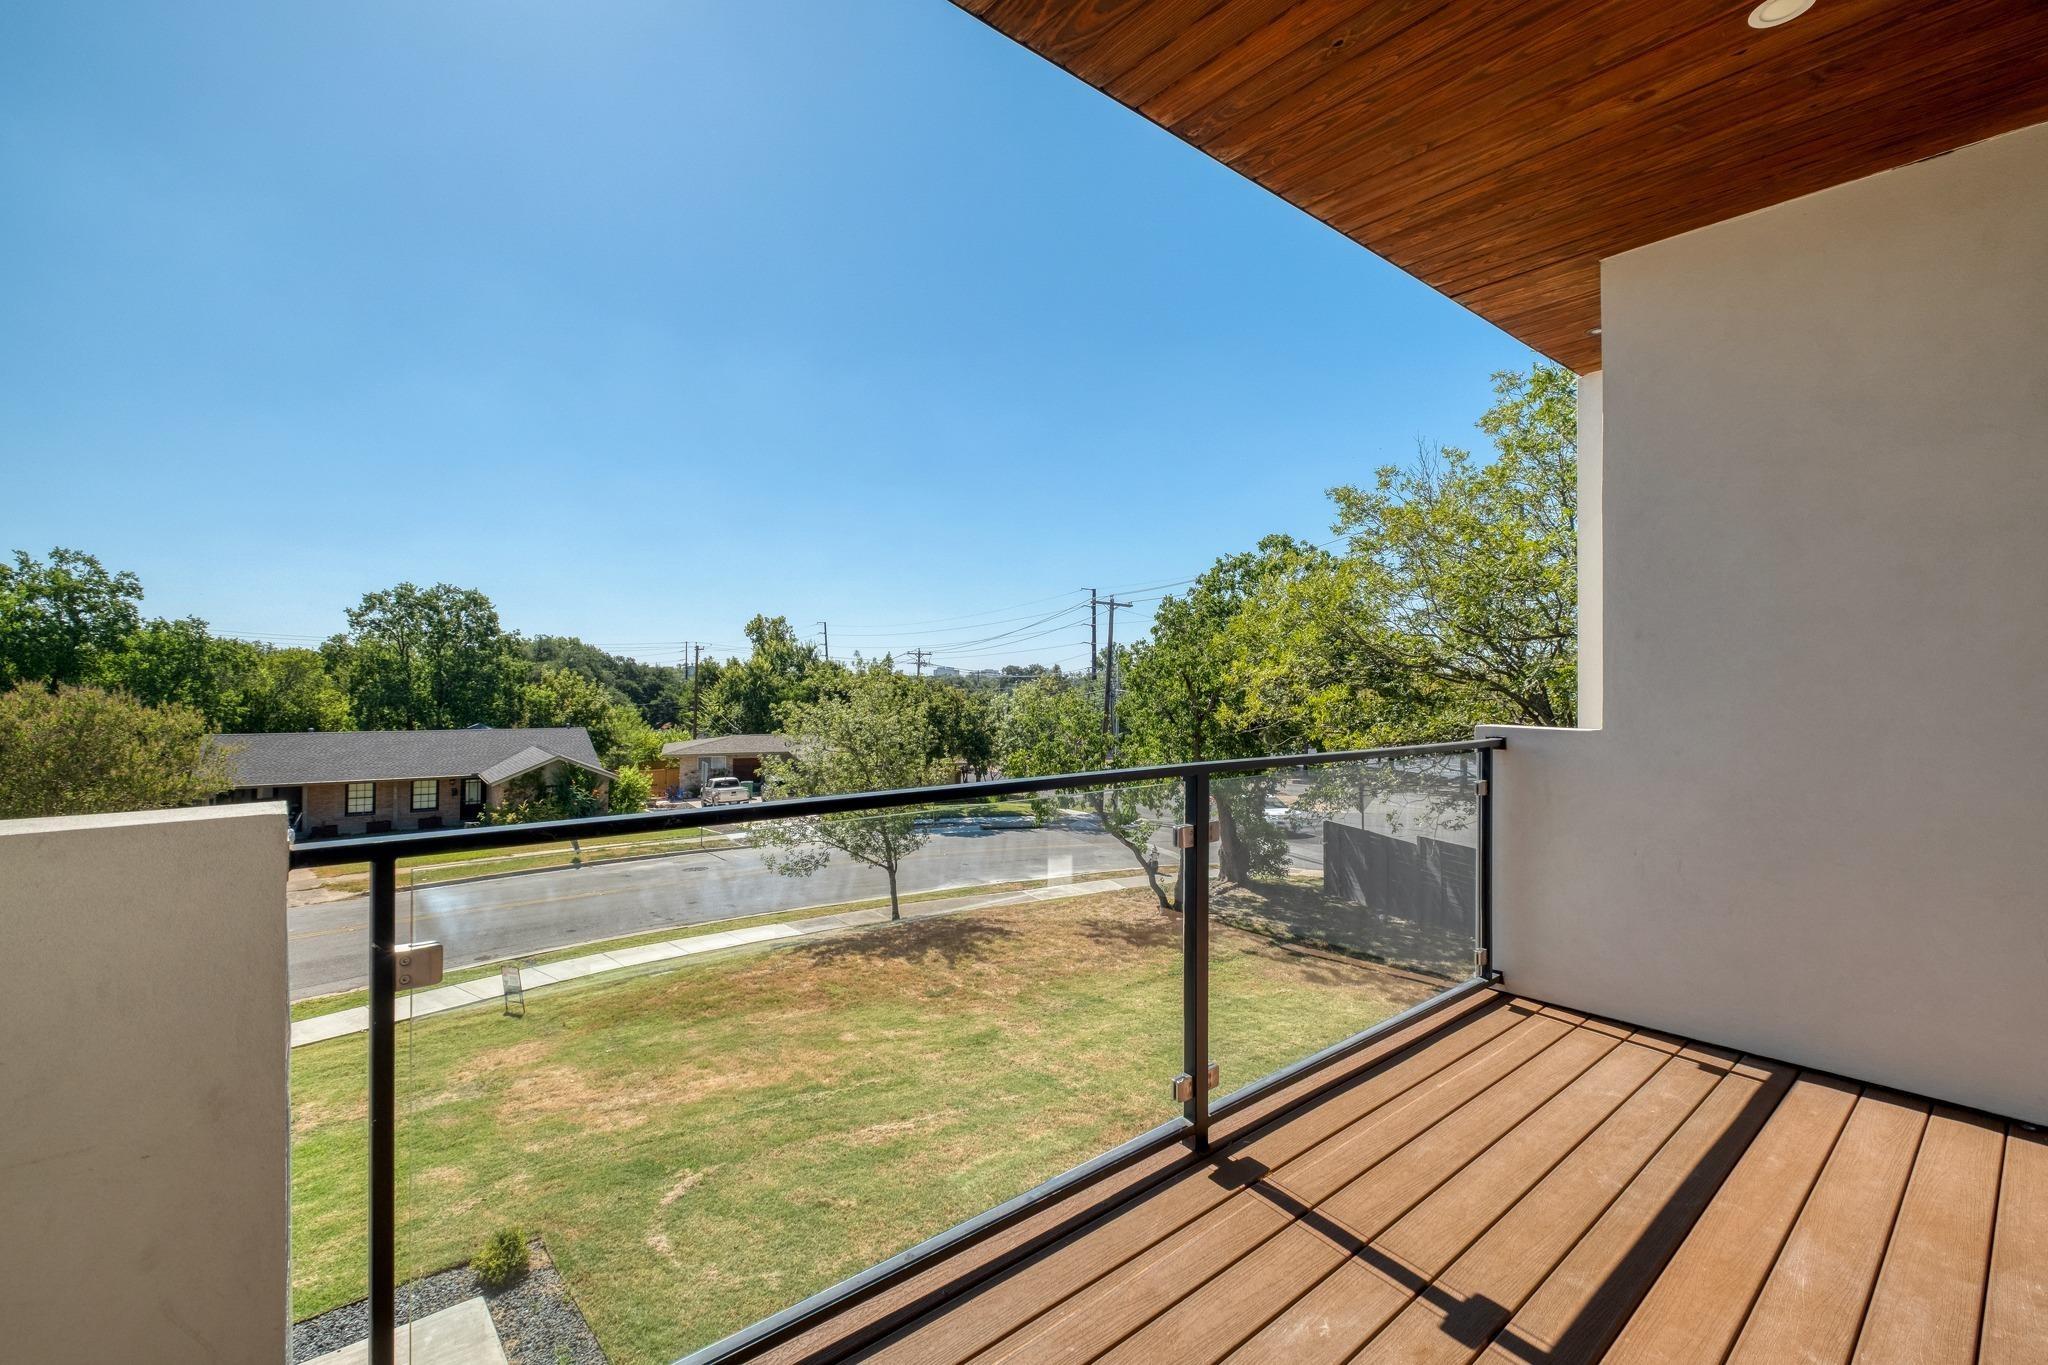
There's a version of Flintrock living where you walk in and feel at home. nWhite oak floors set the tone when you step inside. Laid in 2022 and extended through the main living areas in 2026, they run throughout the home with a quiet consistency that only comes from someone who cared about the details. Tile in the bathrooms. Carpet - 2022 - only where it makes sense: the upstairs bedrooms and second living. Every surface has a reason.nThe layout is built around how people actually live. The primary suite and a dedicated office anchor the first floor, keeping the spaces you reach for every day close and calm. Upstairs, the bedrooms have character - wood accent walls that give each room its own personality - and the second living room steps it up with steel doors that make an entrance worth noticing.nThe kitchen is the kind you cook in. A Wolf gas range, Viking microwave, KitchenAid oven, and Bosch dishwasher - each one chosen, not just installed. This is a working kitchen that also happens to look the part. Large island with soft gold pendants above. Island seating and a breakfast nook, plus a dedicated dining room.nBehind the scenes, the systems are just as deliberate. A 2026 Lennox variable HVAC handles the downstairs with precision. A 2022 Lennox single-stage unit covers upstairs. Tankless water heater, also 2022. A commercial-grade garage door motor and openers (2026). Epoxy garage floors that have never seen a tire - not once.nThe mud room keeps the chaos where it belongs
Interior Details
3560
4
3.5
Has Heating:
Yes
Heating Type:
Central
Has Cooling:
Yes
Cooling Type:
Central
Has Fuel:
No
Fuel Type:
N/A
Has Basement:
No
Basement Type:
N/A
Has Flooring:
No
Flooring Type:
N/A
Has Fireplace:
Yes
Fireplace Type:
N/A
Property Details
12885
No
No
Type:
Garage, Attached
Location:
N/A
Status:
N/A
Number of Spaces:
3
No
No
No
No
Yes
No
No
Construction Details
N/A
N/A
N/A
Hip
Tile
Tax History
Year
Amount
Land
Improvement
Percent Change
Assessment
2019
$17,106
$168,750
$576,858
--%
$745,608
2020
$18,483
$0
$0
--%
$690,078
2018
$16,080
$168,750
$458,594
--%
$627,344
2016
$16,406
$168,750
$444,213
--%
$612,963
2017
$16,273
$168,750
$449,204
--%
$617,954
2014
$16,337
$0
$0
--%
$589,728
2013
$15,166
$168,750
$367,366
--%
$536,116
2012
$13,160
$168,750
$320,504
--%
$489,254

Average Home Price in 78738
Nearby Properties
Zip Code
Price
Bed
Bath
Sqft
Lot
Sold Date
$1,613,352
$1,613,352
4 Beds
3.5 Baths
3,765 Sqft
13,603 Lot (sqft)
Sold 06/25/2026
$845,000
-- Beds
4 Baths
3,238 Sqft
6,656 Lot (sqft)
Sold 10/27/2026
$1,250,000
$1,250,000
4 Beds
3 Baths
3,369 Sqft
72,135 Lot (sqft)
Sold 09/29/2026
$1,175,000
$1,175,000
4 Beds
3.5 Baths
3,560 Sqft
12,885 Lot (sqft)
Sold 10/27/2026
$1,433,272
$1,433,272
4 Beds
4 Baths
3,130 Sqft
13,110 Lot (sqft)
Sold 10/26/2026