Member Features
Find Real Estate Bargain!
Full foreclosure details
Home value, equity and ownership info
Find homes priced below market
Get full access with a FREE Account
Already a member?
$759,141
Listing Price4beds
3baths
2,916sqft
6,598sqft lot
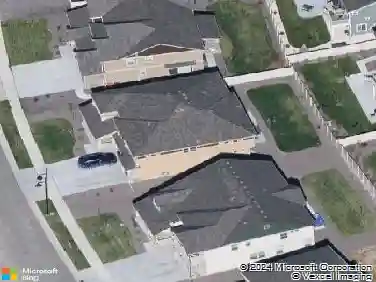
497 Gold Hill Dr, Erie, CO 80516
Member Features
Find Real Estate Bargain!
Full foreclosure details
Home value, equity and ownership info
Find homes priced below market
Get full access with a FREE Account
Already a member?
For Sale
Home type
Price / sqft
Year built
Home Details
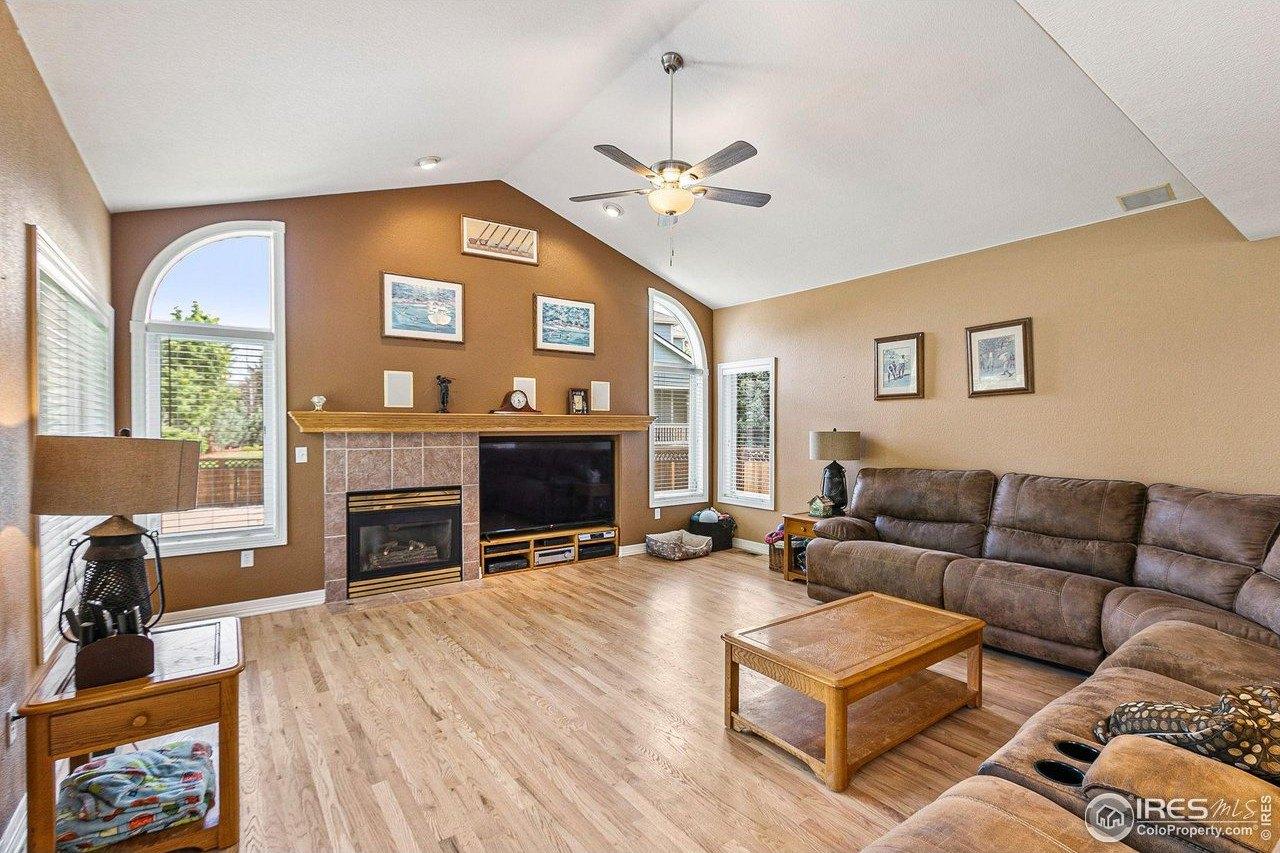
Welcome to this better-than-new home in one of Erie's most sought-after communities! Thoughtfully designed with both comfort and functionality in mind, this spacious home offers a desirable open floor plan with a rare main-floor bedroom, full bathroom, and private office-perfect for guests, multigenerational living, or working from home. The heart of the home is the stunning kitchen featuring a large center island, abundant cabinetry, a walk-in pantry, and seamless flow into the dining and living areas, creating the perfect space for entertaining and everyday living. Upstairs, you'll find a versatile loft ideal as a second living area, media room, or play space. The luxurious primary suite offers a spa-inspired five-piece bathroom and generous walk-in closet. Two additional oversized bedrooms, another full bathroom, and a convenient upstairs laundry room complete the upper level. The full garden-level basement provides endless possibilities with plenty of natural light and is ready for your custom finish, whether you envision additional living space, a home gym, or a recreation room. The attached three-car tandem garage offers exceptional storage for vehicles, outdoor gear, and hobbies. Enjoy living in one of Erie's premier neighborhoods with resort-style amenities including a beautiful clubhouse, fitness centers, multiple pools, parks, playgrounds, and miles of scenic walking and biking trails. This is the perfect opportunity to enjoy the feel of new construction without the
Interior Details
2916
4
3
Has Heating:
Yes
Heating Type:
Central
Has Cooling:
Yes
Cooling Type:
Central
Has Fuel:
No
Fuel Type:
N/A
Has Basement:
No
Basement Type:
Basement (unspecified)
Has Flooring:
No
Flooring Type:
N/A
Has Fireplace:
Yes
Fireplace Type:
N/A
Property Details
6598
No
No
Type:
Garage, Attached
Location:
N/A
Status:
N/A
Number of Spaces:
0
No
No
No
No
No
No
No
Construction Details
Bi-level
Frame/wood Siding
N/A
N/A
Composition Shingle
Tax History
Year
Amount
Land
Improvement
Percent Change
Assessment
2019
$1,061
$6,440
$30,560
--%
$37,000
2019
$1,061
$6,520
$0
--%
$6,520
2018
$514
$3,170
$0
--%
$3,170
2017
$6
$10
$0
--%
$10

Average Home Price in 80516
Nearby Properties
Zip Code
Price
Bed
Bath
Sqft
Lot
Sold Date
$940,000
$940,000
2 Beds
2 Baths
2,559 Sqft
8,640 Lot (sqft)
Sold 09/18/2026
$821,000
$821,000
3 Beds
3 Baths
2,488 Sqft
6,105 Lot (sqft)
Sold 10/13/2026
$675,115
$675,115
4 Beds
3 Baths
2,632 Sqft
5,982 Lot (sqft)
Sold NaN/NaN/NaN
$768,073
$768,073
3 Beds
3 Baths
2,506 Sqft
5,814 Lot (sqft)
Sold 10/27/2026
$759,141
$759,141
4 Beds
3 Baths
2,916 Sqft
6,598 Lot (sqft)
Sold 10/26/2026
$797,311
$797,311
3 Beds
3 Baths
2,549 Sqft
6,128 Lot (sqft)
Sold 10/27/2026
$850,000
$850,000
4 Beds
3 Baths
3,279 Sqft
6,835 Lot (sqft)
Sold 10/13/2026
$568,028
$568,028
4 Beds
3 Baths
2,835 Sqft
5,720 Lot (sqft)
Sold 11/15/2025
$685,000
$685,000
5 Beds
4 Baths
3,320 Sqft
7,306 Lot (sqft)
Sold 04/15/2026