Member Features
Find Real Estate Bargain!
Full foreclosure details
Home value, equity and ownership info
Find homes priced below market
Get full access with a FREE Account
Already a member?
$367,683
Listing Price4beds
2baths
1,080sqft
17,341sqft lot
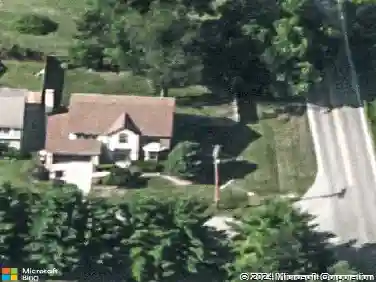
5840 Godown Rd, Columbus, OH 43235
Member Features
Find Real Estate Bargain!
Full foreclosure details
Home value, equity and ownership info
Find homes priced below market
Get full access with a FREE Account
Already a member?
For Sale
Off Market
Home type
Price / sqft
Year built
Home Details
Don't choose between location and low taxes! This spacious 4-level split features over 1700 SF of living space steps from OSU/UA/Sawmill Road area but Columbus Schools/taxes! Set far off the road the driveway includes a ''turnaround'' branch to allow easy access to and from your home. Located on just under a half acre, this pastoral rear yard is treed and private - easily enjoyed from your double custom deck and patio. Faux hardwd entry, FLR/DR with neutral carpet. Kitchen Remodeled in 2016 has granite countertops, subway tile backsplash, Stainless Steel appliances, Dishwasher '24, bright, bay eat-in area opens to rear yard. Upstairs, three bedrooms with double closets. One BR has ensuite bath with tub/shower, generous closet space. Step down to your casual beamed FR with WBFP and sliding glass doors to the patio. recently inspected fireplace is ready for your use. 4th BR with adjacent bath is perfect for guests, large double closets. Bath has granite topped sink and shower. Finished 4th level adds 200 SF of living space, storage, and utility area. HVAC '2019, Roof 2017, Sump Pump, 2017, Windows '17.
Interior Details
1080
4
2
Has Heating:
Yes
Heating Type:
Central
Has Cooling:
Yes
Cooling Type:
Central
Has Fuel:
Yes
Fuel Type:
Gas
Has Basement:
No
Basement Type:
Partial
Has Flooring:
No
Flooring Type:
N/A
Has Fireplace:
Yes
Fireplace Type:
N/A
Property Details
17341
Yes
Yes
Type:
Garage, Attached
Location:
N/A
Status:
N/A
Number of Spaces:
2
N/A
N/A
N/A
N/A
N/A
N/A
N/A
Construction Details
Multi-level
Brick/stone (brick And/or Stone)
N/A
N/A
N/A
Tax History
Year
Amount
Land
Improvement
Percent Change
Assessment
2019
$4,414
$27,230
$45,535
--%
$72,765
2019
$4,405
$27,230
$45,535
--%
$72,765
2017
$4,411
$27,230
$45,535
--%
$72,765
2016
$3,086
$20,125
$35,210
--%
$55,335
2015
$2,801
$20,125
$35,210
--%
$55,335
2013
$2,614
$19,180
$33,530
--%
$52,710
2011
$2,557
$19,180
$33,530
--%
$52,710

Average Home Price in 43235
Nearby Properties
Zip Code
Price
Bed
Bath
Sqft
Lot
Sold Date
$367,683
$367,683
4 Beds
2 Baths
1,080 Sqft
17,341 Lot (sqft)
Sold 10/27/2026
$295,000
$295,000
3 Beds
1 Baths
952 Sqft
20,473 Lot (sqft)
Sold 10/12/2026