Member Features
Find Real Estate Bargain!
Full foreclosure details
Home value, equity and ownership info
Find homes priced below market
Get full access with a FREE Account
Already a member?
$3,750,685
Listing Price5beds
5baths
5,236sqft
43,560sqft lot
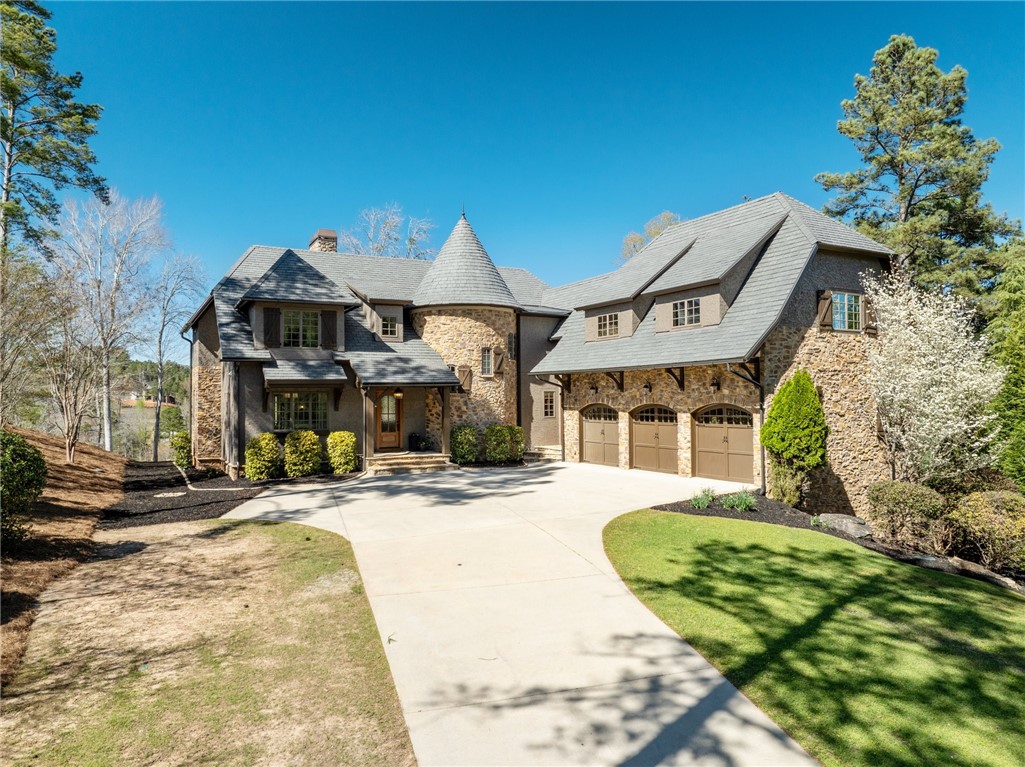
134 Gnarled Pine Ct, Sunset, SC 29685
Member Features
Find Real Estate Bargain!
Full foreclosure details
Home value, equity and ownership info
Find homes priced below market
Get full access with a FREE Account
Already a member?
For Sale
Off Market
Home type
Price / sqft
Year built
Home Details
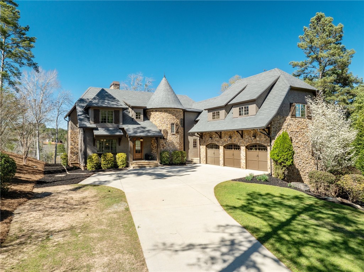
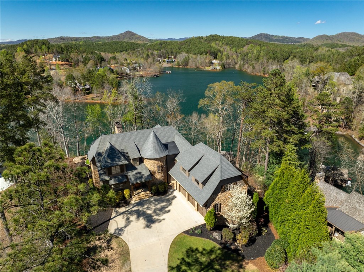
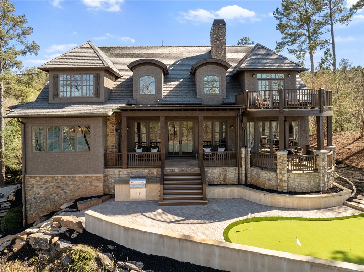
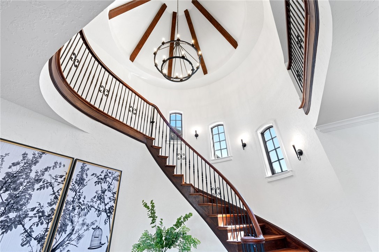
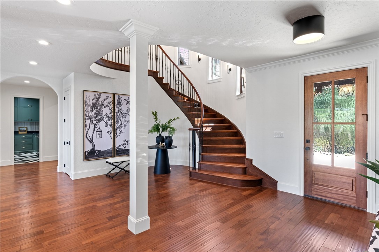
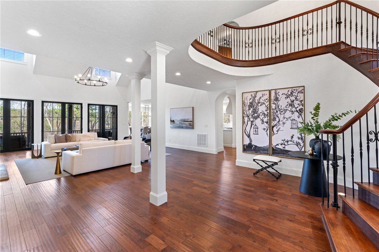
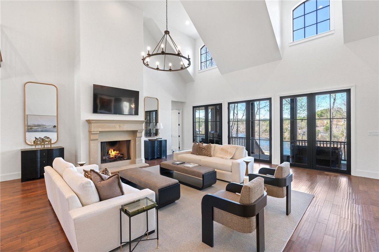
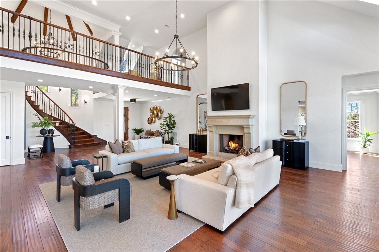
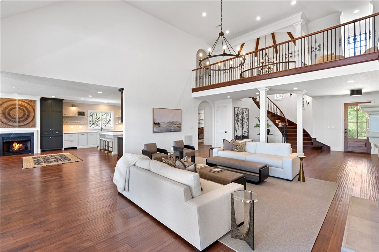
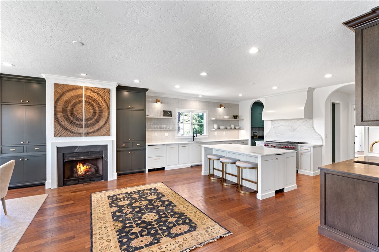
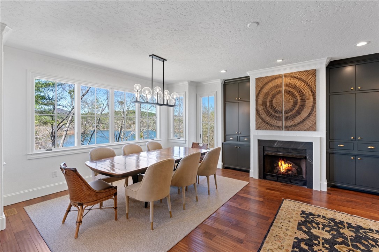
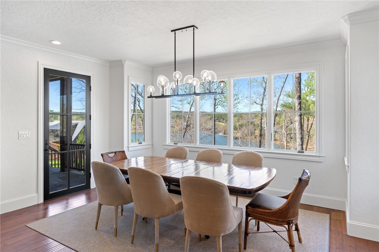
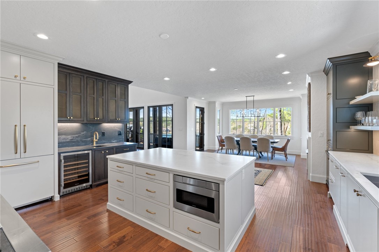
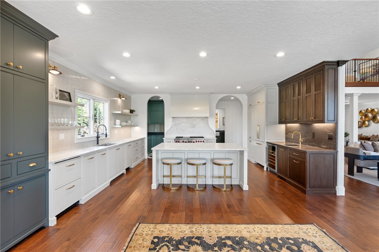
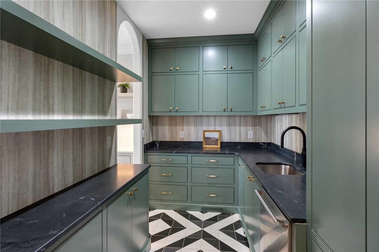
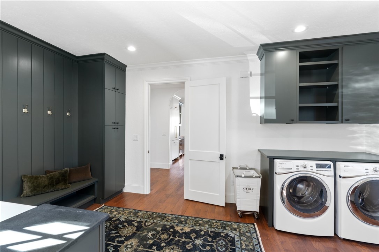
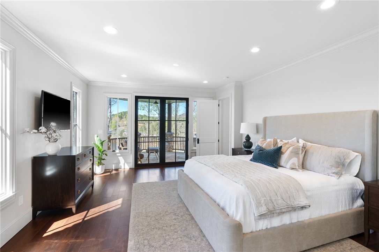
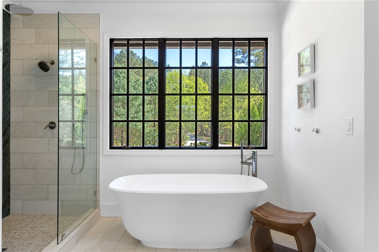
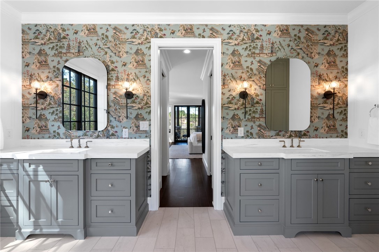
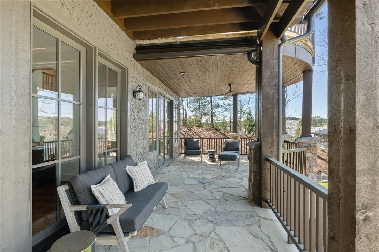
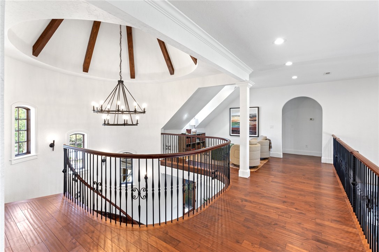
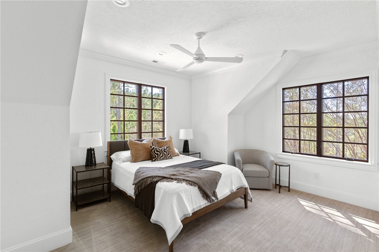
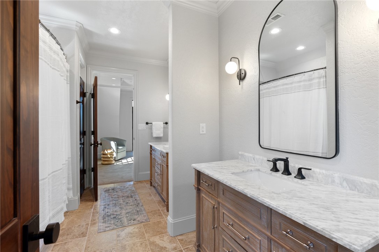
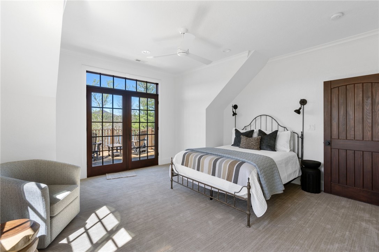
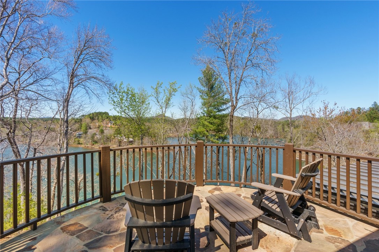
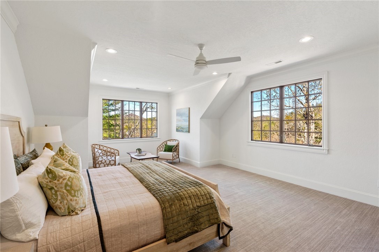
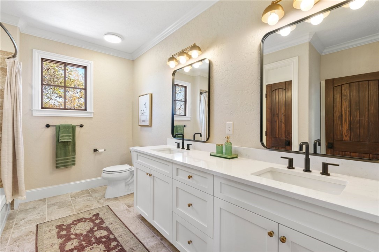
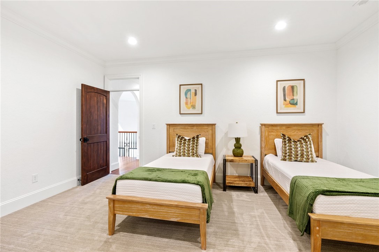
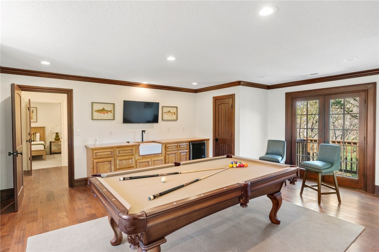
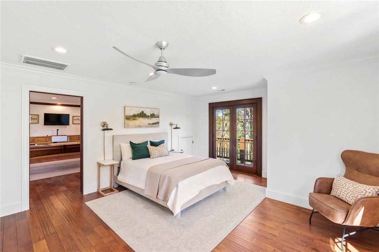
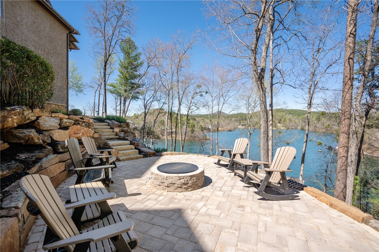
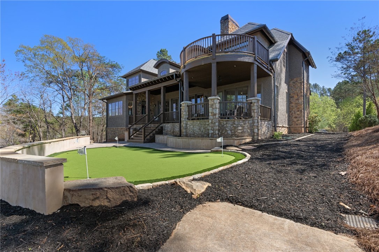
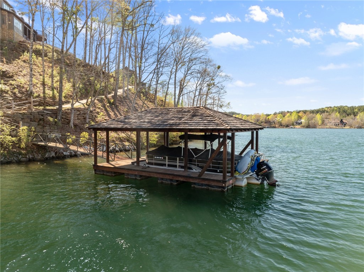
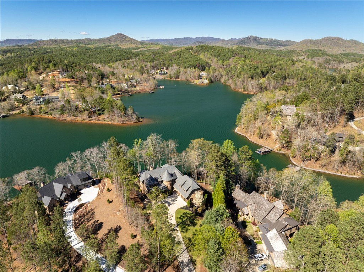
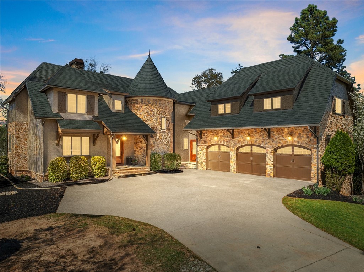
Beautiful lakefront masterpiece! This stately and spacious 5500+ square-foot custom lakefront home is located in the gated community of The Reserve At Lake Keowee and sits on 255 of shoreline with a deep water, covered dock and gorgeous lake and mountain views. The home features a stunning winding staircase, rich wood finishes, custom arches, beautiful flooring and more. The Great Room, with soaring ceilings and a limestone fireplace, is the central gathering and entertaining space for your family and friends. The open-concept Chefs kitchen has been completely remodeled and equipped with built-in Dacor refrigerator, a 48 Wolf gas range, in-set custom cabinetry, refrigerator drawers, ice-maker and a separate wet bar area. Enjoy your very own gas log fireplace to dine by. A custom scullery kitchen with marble floors was also added and adjoins the main kitchen. The kitchen and great room feature beautiful windows to capture the views of the lake. There is direct access from both the Great Room and the kitchen/dining area to a covered porch for entertaining guests or for your own quiet enjoyment. The porch leads you to a special outdoor setting that includes a custom putting green, a large gas fire pit, and a gas grilling area - all with the backdrop of the lake and mountains. The home offers both cart path access to the dock as well as a secondary walkway adjacent to the outdoor fireplace. The large First Floor Master Suite offers separate his-and-hers closets along with a spaci
Interior Details
5236
5
5
Has Heating:
Yes
Heating Type:
Floor/wall Furnace
Has Cooling:
Yes
Cooling Type:
Central
Has Fuel:
No
Fuel Type:
N/A
Has Basement:
No
Basement Type:
N/A
Has Flooring:
No
Flooring Type:
Carpet
Has Fireplace:
Yes
Fireplace Type:
N/A
Property Details
43560
No
No
Type:
Garage, Attached
Location:
N/A
Status:
N/A
Number of Spaces:
4
No
No
No
No
No
No
No
Construction Details
N/A
Stone
N/A
Hip
Wood Shingle
Tax History
Year
Amount
Land
Improvement
Percent Change
Assessment
2019
$5,881
$390,000
$999,700
--%
$1,389,700
2018
$6,056
$400,000
$929,900
--%
$1,329,900
2017
$5,962
$400,000
$929,900
--%
$1,329,900
2016
$5,720
$400,000
$929,900
--%
$1,329,900
2015
$5,953
$400,000
$929,900
--%
$1,329,900
2013
$6,033
$13,200
$41,470
--%
$54,670
2012
$22,563
$26,100
$74,630
--%
$100,730

Average Home Price in 29685
Nearby Properties
Zip Code
Price
Bed
Bath
Sqft
Lot
Sold Date
$3,469,000
$3,469,000
5 Beds
6 Baths
4,549 Sqft
99,317 Lot (sqft)
Sold 10/12/2026
$5,686,572
$5,686,572
4 Beds
4.5 Baths
4,598 Sqft
64,904 Lot (sqft)
Sold 10/26/2026
$3,750,685
$3,750,685
5 Beds
5 Baths
5,236 Sqft
43,560 Lot (sqft)
Sold 09/29/2026
$2,499,685
$2,499,685
4 Beds
5.5 Baths
4,703 Sqft
45,738 Lot (sqft)
Sold 10/26/2026