Member Features
Find Real Estate Bargain!
Full foreclosure details
Home value, equity and ownership info
Find homes priced below market
Get full access with a FREE Account
Already a member?
$695,000
Listing Price5beds
4baths
3,979sqft
35,022sqft lot
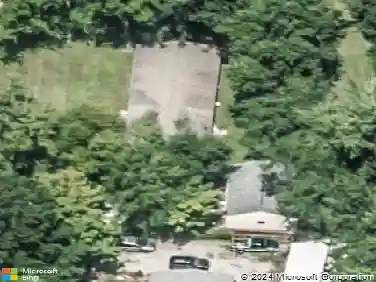
343 Glyn Tawel Dr, Granville, OH 43023
Member Features
Find Real Estate Bargain!
Full foreclosure details
Home value, equity and ownership info
Find homes priced below market
Get full access with a FREE Account
Already a member?
For Sale
Off Market
Home type
Price / sqft
Year built
Home Details
Situated on .80 acres in Bryn Du Woods, this fantastic home blends classic craftsmanship with modern updates and conveniences. Overlooking a neighboring pond and adjacent to Granvilles historic Bryn Du Mansion, the property offers beautiful views in every season. A wraparound front porch, screened porch, and professional landscaping enhance its curb appeal and outdoor living.nnInside, an inviting 2-story foyer introduces the true character and charm of this home, highlighted by hardwood floors, abundant windows, French doors, two wood-burning fireplaces, and lovely woodwork. The spacious kitchen opens to a large eating area, ideal for gatherings, and is complemented by a sizable mudroom and generous pantry. Five bedrooms include a main-level primary en-suite with vaulted ceilings, a private bath, walk-in closet, convenient laundry, balcony, and a sauna. Additional rooms include the living room, dining room, and office/flex room. Natural light pours in through expansive windows and patio doors throughout.nnThe finished walkout lower-level features new LVP flooring (25) with a new concrete base (24), offering versatile living space. A 3-car garage includes new garage doors (25).nnBeautifully maintained, this home was originally built as the gardeners residence for Bryn Du Mansion, offering unique character and history along with thoughtful updates: newer roof (20), added attic insulation (20), ductwork (20), tankless water heater (20), electric hot water heater (24), front door
Interior Details
3979
5
4
Has Heating:
Yes
Heating Type:
Central
Has Cooling:
Yes
Cooling Type:
Central
Has Fuel:
No
Fuel Type:
N/A
Has Basement:
No
Basement Type:
Basement (unspecified)
Has Flooring:
No
Flooring Type:
N/A
Has Fireplace:
Yes
Fireplace Type:
N/A
Property Details
35022
No
No
Type:
Garage, Attached
Location:
N/A
Status:
N/A
Number of Spaces:
3
N/A
N/A
N/A
N/A
N/A
N/A
N/A
Construction Details
N/A
Aluminum/vinyl
N/A
N/A
Asphalt
Tax History
Year
Amount
Land
Improvement
Percent Change
Assessment
2019
$9,393
$49,735
$112,945
--%
$162,680
2018
$9,742
$49,735
$112,945
--%
$162,680
2017
$9,737
$49,735
$112,945
--%
$162,680
2016
$7,644
$31,080
$87,080
--%
$118,160
2015
$7,650
$31,080
$87,080
--%
$118,160
2013
$7,818
$31,080
$87,080
--%
$118,160
2012
$7,117
$31,080
$87,080
--%
$118,160

Average Home Price in 43023
Nearby Properties
Zip Code
Price
Bed
Bath
Sqft
Lot
Sold Date
$793,118
4 Beds
4.5 Baths
3,424 Sqft
25,395 Lot (sqft)
Sold 09/23/2026
$--
4 Beds
3.5 Baths
4,444 Sqft
36,111 Lot (sqft)
Sold 05/26/2026
$914,643
$914,643
4 Beds
3 Baths
3,592 Sqft
25,744 Lot (sqft)
Sold 10/26/2026
$695,000
5 Beds
4 Baths
3,979 Sqft
35,022 Lot (sqft)
Sold 10/26/2026
$1,300,000
$1,300,000
4 Beds
5 Baths
3,641 Sqft
24,045 Lot (sqft)
Sold 10/26/2026
$877,145
$877,145
5 Beds
3.5 Baths
4,268 Sqft
50,747 Lot (sqft)
Sold 10/26/2026
$1,278,743
$1,278,743
5 Beds
5.5 Baths
3,814 Sqft
36,808 Lot (sqft)
Sold 10/27/2026