Member Features
Find Real Estate Bargain!
Full foreclosure details
Home value, equity and ownership info
Find homes priced below market
Get full access with a FREE Account
Already a member?
$799,900
Listing Price5beds
5baths
3,861sqft
7,845sqft lot
4523 Gliding Wave St, Winter Garden, FL 34787
Member Features
Find Real Estate Bargain!
Full foreclosure details
Home value, equity and ownership info
Find homes priced below market
Get full access with a FREE Account
Already a member?
For Sale
Off Market
Home type
Price / sqft
Year built
Home Details
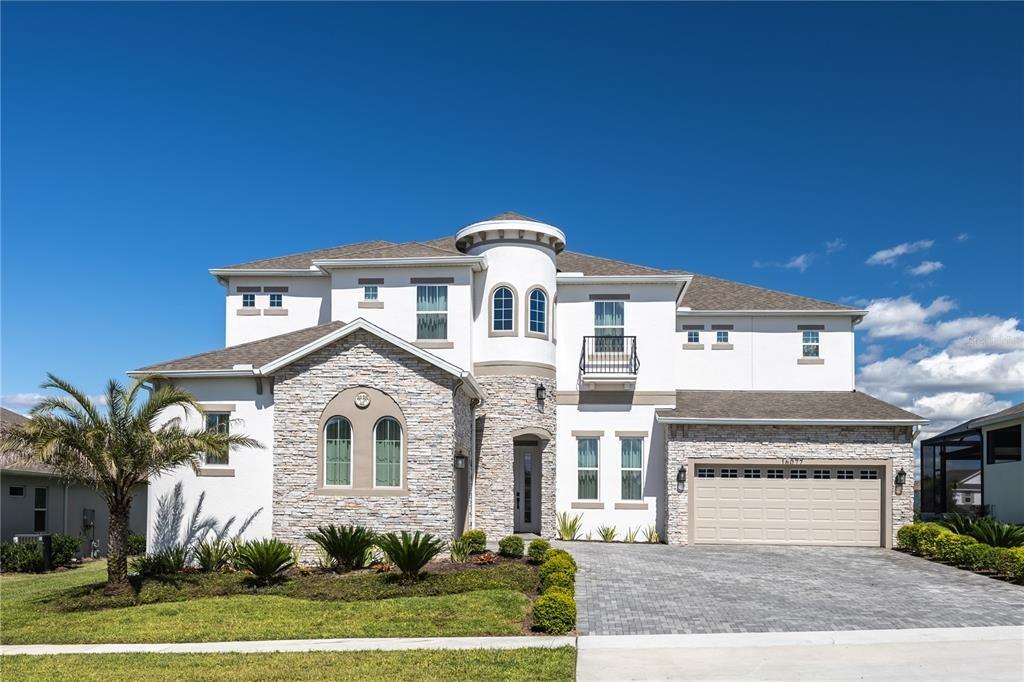
Welcome home to 4523 Gliding Wave Street, located in the premier community of Lakeview Preserve. This home is known as the Yorkshire model and was built by Pulte Homes in 2022. All builder warranties are transferable! This is your opportunity to buy a new home, without the wait! The Yorkshire model is known for its space. It offers over 3600 square feet, 5 spacious bedrooms - each with their own walk-in closet, 5 bathrooms, a loft and an office! The Yorkshire plan is also highly desired, because of the first floor guest suite, with its on en-suite bathroom and large walk-in closet. As you are welcomed through the custom glass front door, the home continues with a wide flowing entryway leading into the airy kitchen, breakfast caf and gathering room. The gourmet style kitchen features upgraded stainless steel appliances, quartz countertops, white cabinetry and a large kitchen island. The kitchen is functional and makes it easy to entertain in this home. Another favorite feature about this kitchen is the walk-in pantry, which has been completed with custom built-ins, including a large dedicated shelving area for your countertop appliances. The kitchen overlooks the living room, which is complete with a custom accent wall and fire place. The living room overlooks the oversized backyard, through the extended pocket sliding glass door. Adjacent to the living room is the sitting room, which can also function as a flex space or a form dining room. Downstairs you also have the powder
Interior Details
3861
5
5
Has Heating:
Yes
Heating Type:
Forced Air With Air Conditioning
Has Cooling:
Yes
Cooling Type:
Central
Has Fuel:
No
Fuel Type:
N/A
Has Basement:
No
Basement Type:
N/A
Has Flooring:
No
Flooring Type:
N/A
Has Fireplace:
Yes
Fireplace Type:
N/A
Property Details
7845
No
No
Type:
Garage, Attached
Location:
N/A
Status:
N/A
Number of Spaces:
0
No
No
No
No
No
No
No
Construction Details
N/A
Brick
N/A
N/A
Asphalt
Tax History
Year
Amount
Land
Improvement
Percent Change
Assessment

Average Home Price in 34787
Nearby Properties
Zip Code
Price
Bed
Bath
Sqft
Lot
Sold Date
$613,069
4 Beds
3 Baths
3,327 Sqft
7,800 Lot (sqft)
Sold 08/06/2026
$1,241,316
$1,241,316
5 Beds
4 Baths
3,355 Sqft
175,471 Lot (sqft)
Sold 05/22/2026
$1,089,000
$1,089,000
5 Beds
3 Baths
3,562 Sqft
10,885 Lot (sqft)
Sold 10/26/2026
$799,060
5 Beds
4 Baths
3,337 Sqft
8,400 Lot (sqft)
Sold 11/02/2026
$--
5 Beds
3 Baths
3,878 Sqft
8,400 Lot (sqft)
Sold 10/13/2026
$1,000,000
5 Beds
4 Baths
3,998 Sqft
8,613 Lot (sqft)
Sold 10/26/2026
$879,000
4 Beds
3 Baths
4,293 Sqft
8,400 Lot (sqft)
Sold 10/13/2026
$1,100,000
$1,100,000
4 Beds
3 Baths
3,307 Sqft
12,731 Lot (sqft)
Sold 10/26/2026
$699,900
5 Beds
3 Baths
3,448 Sqft
7,529 Lot (sqft)
Sold 10/17/2026