Member Features
Find Real Estate Bargain!
Full foreclosure details
Home value, equity and ownership info
Find homes priced below market
Get full access with a FREE Account
Already a member?
$774,950
Listing Price4beds
4baths
3,320sqft
--sqft lot
3601 Glenworth Dr, Midlothian, VA 23112
Member Features
Find Real Estate Bargain!
Full foreclosure details
Home value, equity and ownership info
Find homes priced below market
Get full access with a FREE Account
Already a member?
For Sale
Home type
Price / sqft
Year built
Home Details
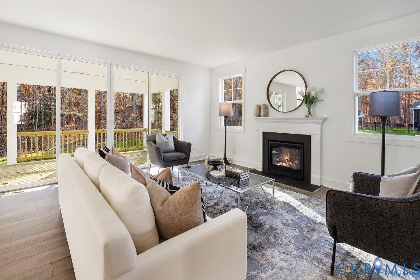
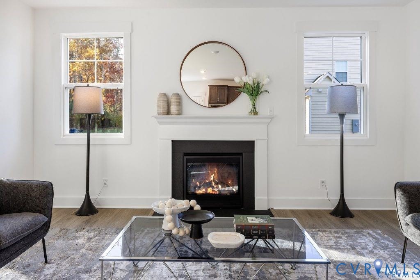
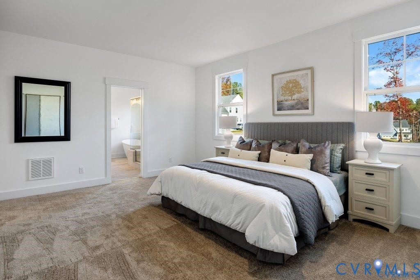
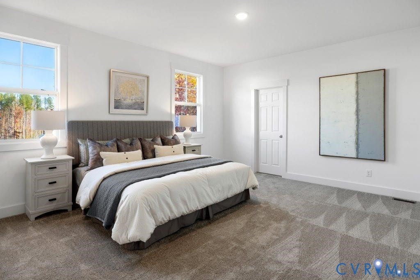
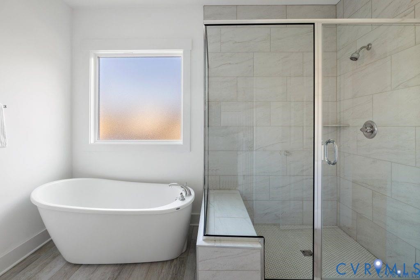
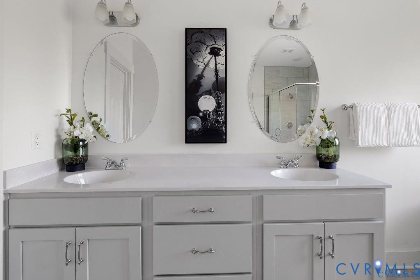
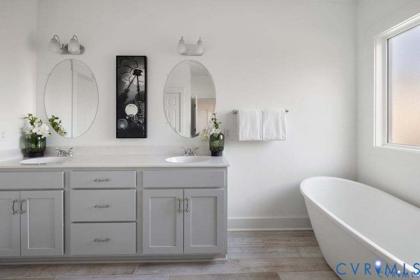
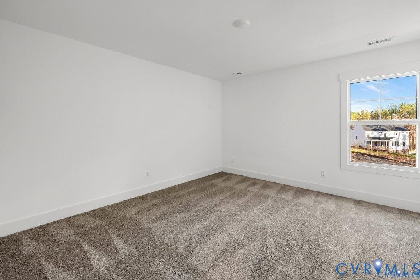
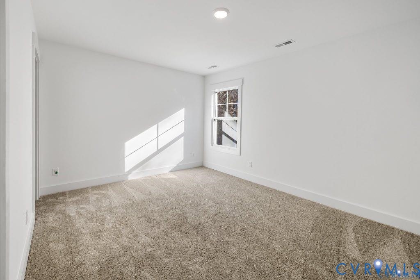
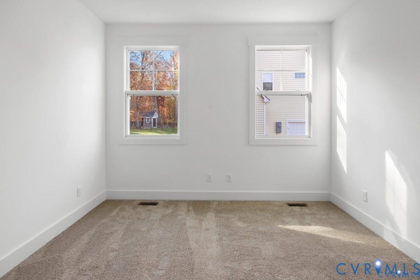
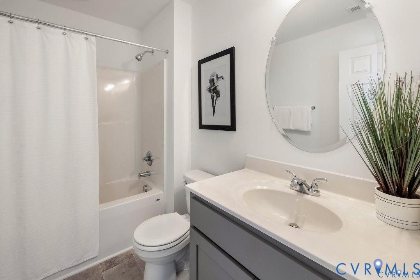
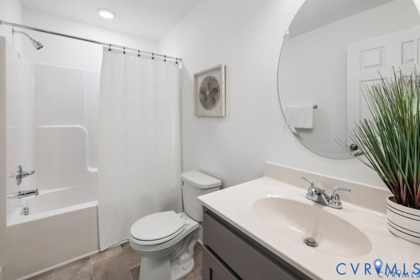
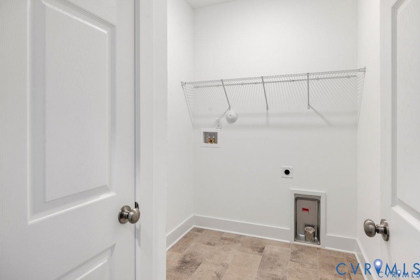
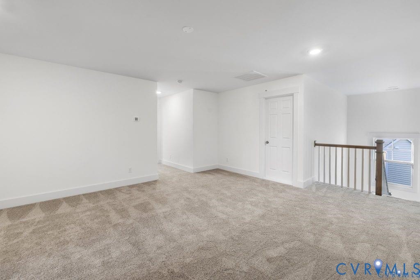
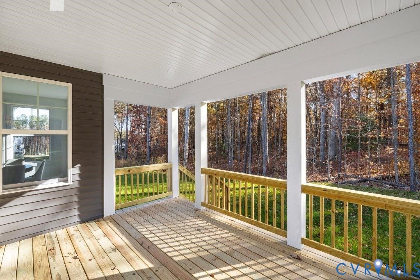
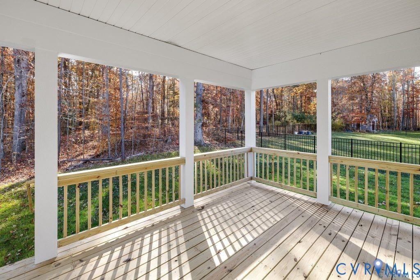
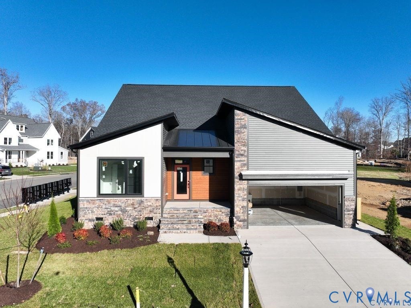
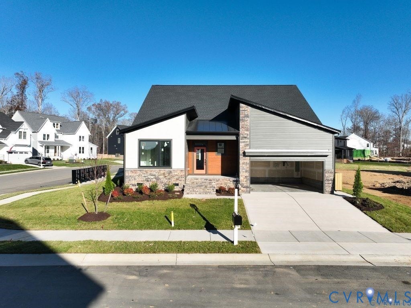
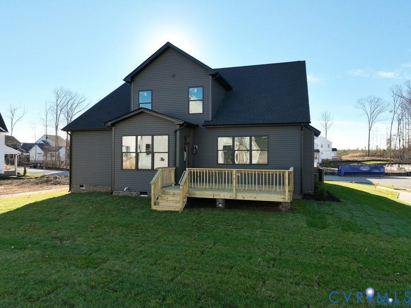
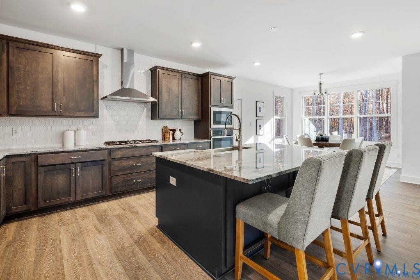
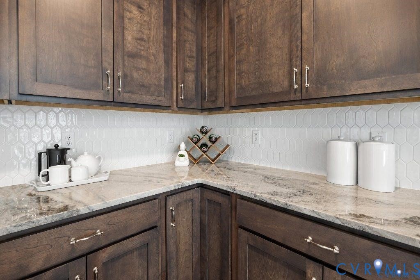
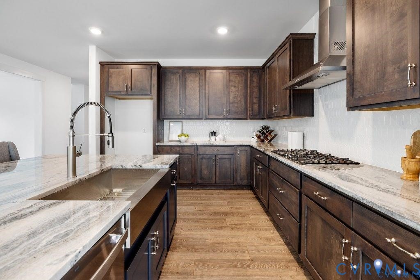
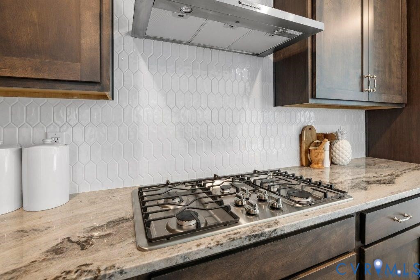
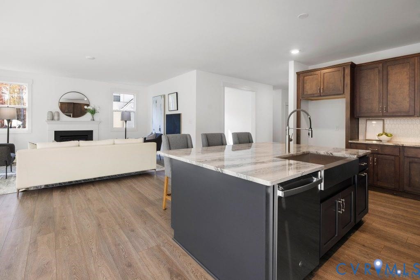
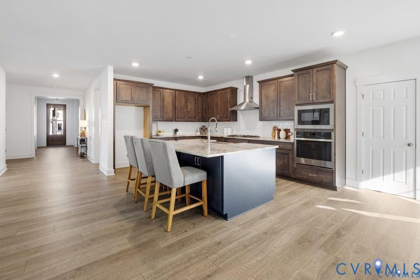
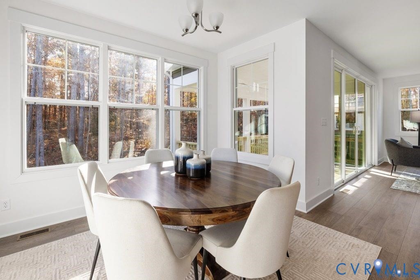
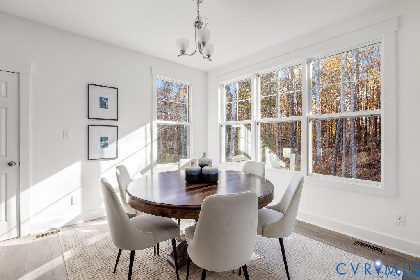
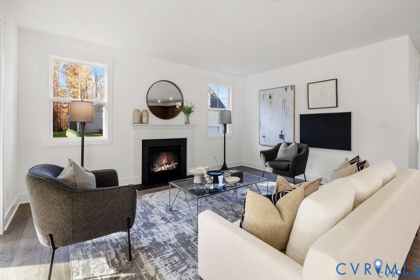
MOVE-IN READY! The Tiffany offers a well-designed two-story layout with 4 bedrooms, 4 full baths, and a front-load garage. The main level features open-concept living with a spacious kitchen, large island, walk-in pantry, and a bright morning room that flows into the family room with a gas fireplace. Just off the foyer, youll find a private guest suite with access to a full bath, ideal for visitors or multigenerational living.nnTucked at the rear of the home, the primary suite offers a quiet retreat with a large walk-in closet and an ensuite bath featuring a double vanity, garden tub, and walk-in shower. A mudroom, laundry room, and rear deck complete the first floor.nnUpstairs, bedroom three includes a walk-in closet and access to a full hall bath, while bedroom four features its own ensuite bath and walk-in closet. A versatile loft and additional storage room provide flexible space to fit your needs.nnLocated in RounTrey, residents enjoy a true community feel with resort-style amenities including a zero-entry pool with water slide, fitness center, tennis courts, walking trails, and a gated dog park. Conveniently situated along the Swift Creek Reservoir and just minutes from shopping, dining, medical facilities, and only 20 minutes to downtown Richmond.
Interior Details
3320
4
4
Has Heating:
No
Heating Type:
N/A
Has Cooling:
No
Cooling Type:
N/A
Has Fuel:
No
Fuel Type:
N/A
Has Basement:
No
Basement Type:
N/A
Has Flooring:
No
Flooring Type:
N/A
Has Fireplace:
Yes
Fireplace Type:
N/A
Property Details
N/A
Yes
Yes
Type:
N/A
Location:
N/A
Status:
N/A
Number of Spaces:
N/A
N/A
N/A
N/A
N/A
N/A
N/A
N/A
Construction Details
N/A
N/A
N/A
N/A
N/A
Tax History
Year
Amount
Land
Improvement
Percent Change
Assessment

Average Home Price in 23112
Nearby Properties
Zip Code
Price
Bed
Bath
Sqft
Lot
Sold Date
$721,669
$721,669
4 Beds
3.5 Baths
2,956 Sqft
12,894 Lot (sqft)
Sold 09/10/2026
$715,000
$715,000
5 Beds
3 Baths
3,615 Sqft
9,627 Lot (sqft)
Sold 08/06/2026
$901,752
4 Beds
3.5 Baths
3,235 Sqft
17,772 Lot (sqft)
Sold 07/22/2026
$837,159
5 Beds
3.5 Baths
3,161 Sqft
10,280 Lot (sqft)
Sold 07/09/2026
$799,000
$799,000
4 Beds
3 Baths
3,419 Sqft
10,890 Lot (sqft)
Sold 07/09/2026
$885,000
4 Beds
4 Baths
3,363 Sqft
0 Lot (sqft)
Sold 09/29/2026
$774,950
4 Beds
4 Baths
3,320 Sqft
0 Lot (sqft)
Sold 10/26/2026
$749,950
$749,950
4 Beds
4 Baths
2,972 Sqft
0 Lot (sqft)
Sold 10/13/2026
$925,450
4 Beds
4 Baths
3,253 Sqft
0 Lot (sqft)
Sold 10/13/2026