Member Features
Find Real Estate Bargain!
Full foreclosure details
Home value, equity and ownership info
Find homes priced below market
Get full access with a FREE Account
Already a member?
$429,900
Listing Price2beds
2baths
2,212sqft
9,734sqft lot
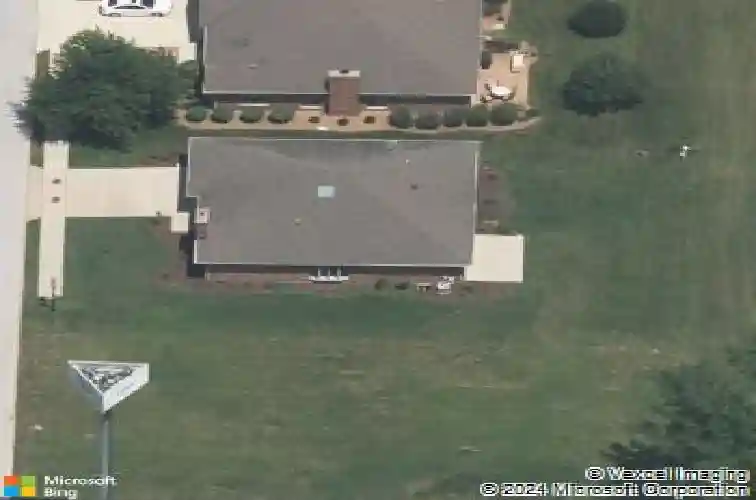
417 S Glenwoodie Dr, Glenwood, IL 60425
Member Features
Find Real Estate Bargain!
Full foreclosure details
Home value, equity and ownership info
Find homes priced below market
Get full access with a FREE Account
Already a member?
For Sale
Off Market
Home type
Price / sqft
Year built
Home Details
This Residence located on the 18th fairway of Glenwoodie Golf course with direct view of the green. Welcome to 417 Glenwoodie Drive, a beautifully crafted single family ranch home nestled within The Villas of Glenwoods exclusive golf course community, that has yet to be lived in. This thoughtfully designed residence showcases quality construction throughout, featuring elegant hardwood flooring in the kitchen and dining areas that perfectly complement the homes sophisticated aesthetic. The spacious two-bedroom, two-bathroom layout offers comfortable living with smart design elements and an extra room for office or den. The large kitchen serves as the heart of the home, equipped with black stainless steel appliances and abundant counter space for both everyday meals and entertaining. The generous master suite provides a private retreat with an ensuite full bathroom featuring a walk-in shower, while the second bedroom offers versatility for guests or a home office. Practical amenities enhance daily living, including a conveniently located laundry room accessible from both the main hallway and garage entry. The full unfinished basement presents endless possibilities for recreation, storage, or customization to suit your lifestyle needs. Bathroom Plumbed in basement ready for your spa like escape. Step outside to discover your private outdoor sanctuary with unparalleled golf course views, where morning coffee and evening relaxation take on new meaning. The peaceful setting creates
Interior Details
2212
2
2
Has Heating:
Yes
Heating Type:
Yes
Has Cooling:
Yes
Cooling Type:
Central
Has Fuel:
No
Fuel Type:
N/A
Has Basement:
No
Basement Type:
Unfinished
Has Flooring:
No
Flooring Type:
N/A
Has Fireplace:
Yes
Fireplace Type:
N/A
Property Details
9734
No
No
Type:
Garage, Attached
Location:
N/A
Status:
N/A
Number of Spaces:
2
N/A
N/A
N/A
N/A
N/A
N/A
N/A
Construction Details
Ranch
Brick/stone (brick And/or Stone)
N/A
N/A
Asphalt
Tax History
Year
Amount
Land
Improvement
Percent Change
Assessment
2018
$9,960
$3,406
$15,861
--%
$19,267
2017
$1,344
$3,406
$15,861
--%
$19,267
2016
$2,443
$3,163
$1,457
--%
$4,620
2015
$3,343
$3,163
$3,352
--%
$6,515
2013
$2,269
$3,163
$1,816
--%
$4,979
2011
$8,697
$3,163
$18,161
--%
$21,324

Average Home Price in 60425
Nearby Properties
Zip Code
Price
Bed
Bath
Sqft
Lot
Sold Date
$429,900
2 Beds
2 Baths
2,212 Sqft
9,734 Lot (sqft)
Sold 10/26/2026