Member Features
Find Real Estate Bargain!
Full foreclosure details
Home value, equity and ownership info
Find homes priced below market
Get full access with a FREE Account
Already a member?
$2,390,000
Listing Price4beds
4baths
3,230sqft
19,602sqft lot
5180 Glenwood St, Sherrills Ford, NC 28673
Member Features
Find Real Estate Bargain!
Full foreclosure details
Home value, equity and ownership info
Find homes priced below market
Get full access with a FREE Account
Already a member?
For Sale
Off Market
Home type
Price / sqft
Year built
Home Details
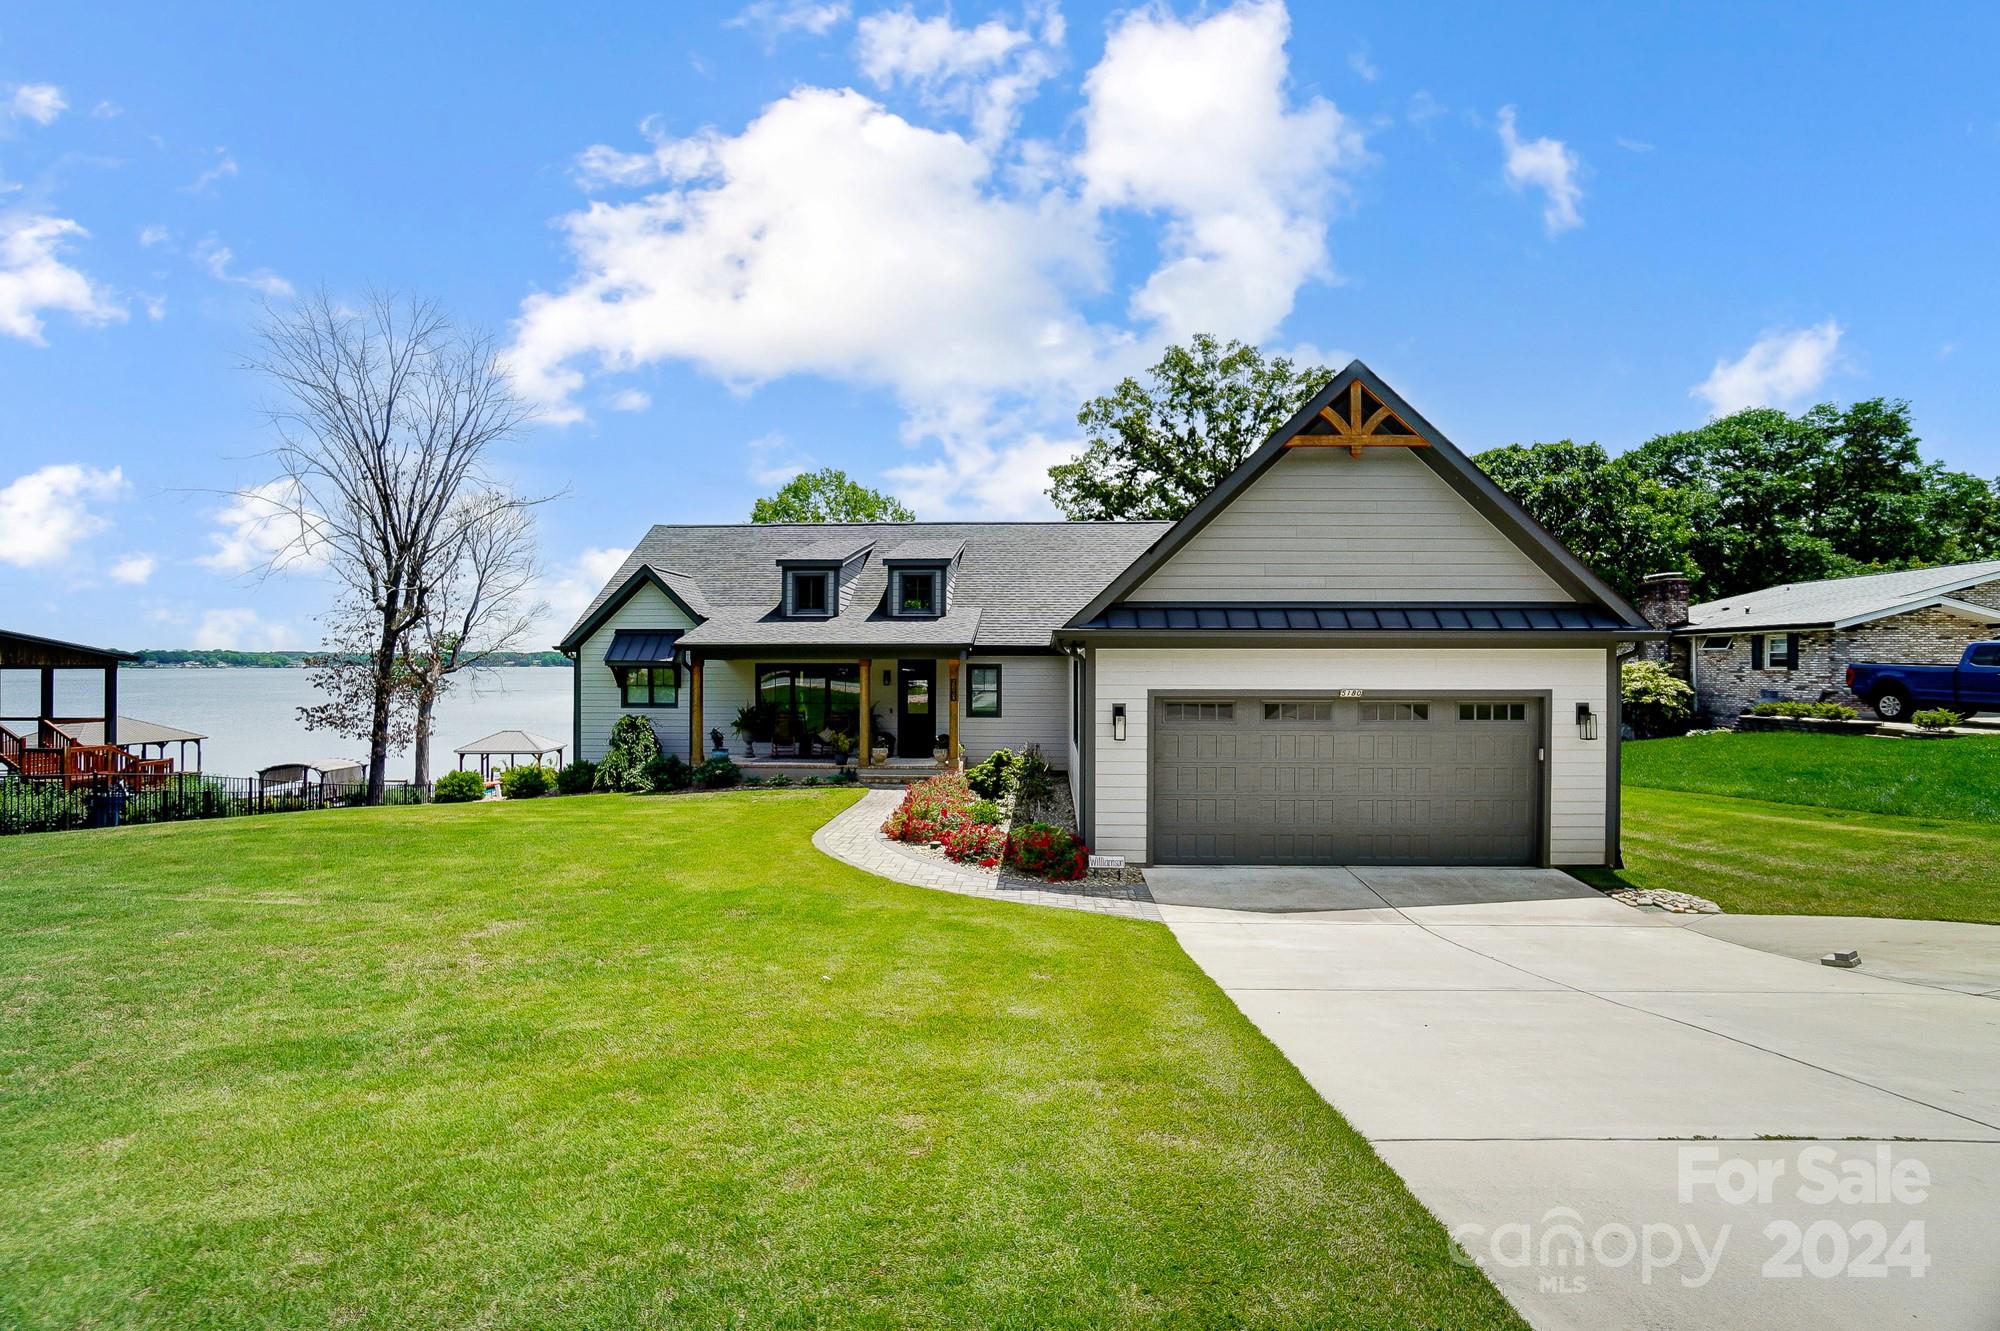
Wake up to spectacular main channel sunrises every day. This home offers lake living at its finest. The living and dining room sports 18 foot ceilings with a open concept living. The kitchen offers lots of counter space and a large island with beautiful leathered granite, perfect for entertaining. The large butler's pantry offers lots of storage for small appliances, and a cabinet with wine and bar storage. The Primary bedroom has main channel views through French doors. The En-suite has a large shower with two shower heads, and quartz countertops. The split floor plan offers two additional bedrooms with a jack-n-jill bath. The walk-out basement has a kitchenette, living room, the 4th bedroom, and a bathroom. The large main-level garage offers over 801 sq feet, while the basement level garage gives 485 sq. ft for lake storage. With over 1700 sq. ft of outdoor living, enjoy the lake views on the porch, in front of a roaring fireplace. Owner is a licensed Realtor/Broker.
Interior Details
3230
4
4
Has Heating:
Yes
Heating Type:
Central
Has Cooling:
Yes
Cooling Type:
Central
Has Fuel:
Yes
Fuel Type:
Electric
Has Basement:
No
Basement Type:
Partial
Has Flooring:
No
Flooring Type:
N/A
Has Fireplace:
Yes
Fireplace Type:
N/A
Property Details
19602
No
No
Type:
N/A
Location:
N/A
Status:
N/A
Number of Spaces:
N/A
N/A
N/A
N/A
N/A
N/A
N/A
N/A
Construction Details
Conventional
Fiber Cement Siding (hardi-board/hardi-plank)
N/A
N/A
N/A
Tax History
Year
Amount
Land
Improvement
Percent Change
Assessment
2020
$1,750
$247,300
$1,000
--%
$248,300
2019
$1,750
$0
$0
--%
$248,300
2018
$1,651
$240,200
$900
--%
$241,100
2017
$1,651
$240,200
$900
--%
$241,100
2015
$1,581
$240,200
$900
--%
$241,100
2013
$1,453
$240,300
$2,000
--%
$242,300
2013
$1,453
$240,300
$2,000
--%
$242,300
2012
$1,453
$240,300
$2,000
--%
$242,300

Average Home Price in 28673
Nearby Properties
Zip Code
Price
Bed
Bath
Sqft
Lot
Sold Date
$1,660,882
4 Beds
3.5 Baths
3,136 Sqft
23,958 Lot (sqft)
Sold 10/26/2026
$2,499,705
$2,499,705
3 Beds
3 Baths
3,654 Sqft
16,117 Lot (sqft)
Sold 10/27/2026
$2,390,000
$2,390,000
4 Beds
4 Baths
3,230 Sqft
19,602 Lot (sqft)
Sold 10/13/2026
$595,000
4 Beds
3.5 Baths
2,764 Sqft
23,958 Lot (sqft)
Sold 09/29/2026