Member Features
Find Real Estate Bargain!
Full foreclosure details
Home value, equity and ownership info
Find homes priced below market
Get full access with a FREE Account
Already a member?
$1,565,000
Listing Price3beds
3baths
1,938sqft
20,038sqft lot
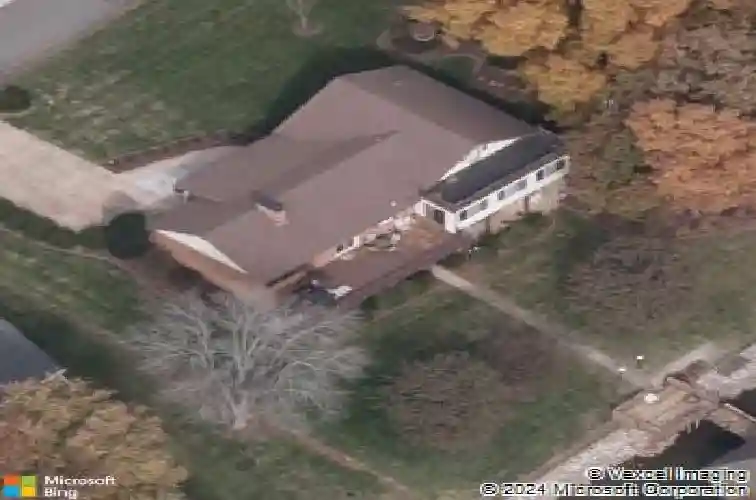
5166 Glenwood St, Sherrills Ford, NC 28673
Member Features
Find Real Estate Bargain!
Full foreclosure details
Home value, equity and ownership info
Find homes priced below market
Get full access with a FREE Account
Already a member?
For Sale
Off Market
Home type
Price / sqft
Year built
Home Details
Experience Lake Norman living with sweeping water views from this waterfront ranch with a finished walk-out basement! Set in a peaceful lakeside setting with easy access to the water, this home offers a rare opportunity to enjoy the lake now while envisioning future updates tailored to your needs. nnThe great room features soaring ceilings, exposed beams, and a floor-to-ceiling brick fireplace that anchors the space with warmth and character. A set of French doors opens to the newly remodeled deck, inviting natural light and drawing your eye straight to the lake-perfect for enjoying the view from inside or out.nnThe open-concept layout connects the great room, dining area, and kitchen, creating a functional flow for everyday living and entertaining. The kitchen offers knotty pine cabinetry, granite countertops, and ample workspace, providing a solid foundation for future customization while enjoying beautiful lake views.nnThe main-level primary suite is positioned to capture the water view and opens directly to a sunroom-an ideal spot for morning coffee or a quiet place to relax. The updated bath adds a touch of modern comfort. A private staircase from the suite leads to two additional flexible rooms is perfect for a home office, studio, or exercise space.nnTwo additional bedrooms and a full bath on the main level offer comfortable accommodations for family or guests.nnThe finished lower level expands the homes versatility with a second kitchen, spacious living area, flex roo
Interior Details
1938
3
3
Has Heating:
Yes
Heating Type:
Central
Has Cooling:
Yes
Cooling Type:
Central
Has Fuel:
Yes
Fuel Type:
Electric
Has Basement:
No
Basement Type:
Full
Has Flooring:
No
Flooring Type:
N/A
Has Fireplace:
Yes
Fireplace Type:
N/A
Property Details
20038
Yes
Yes
Type:
Carport (unspecified)
Location:
N/A
Status:
N/A
Number of Spaces:
2
N/A
N/A
N/A
N/A
N/A
N/A
N/A
Construction Details
Split Level
Brick/stone (brick And/or Stone)
N/A
N/A
N/A
Tax History
Year
Amount
Land
Improvement
Percent Change
Assessment
2020
$4,335
$249,600
$365,300
--%
$614,900
2019
$4,335
$0
$0
--%
$614,900
2018
$3,335
$0
$0
--%
$487,000
2017
$3,335
$0
$0
--%
$487,000
2015
$3,194
$0
$0
--%
$487,000
2014
$3,805
$242,400
$381,400
--%
$623,800
2013
$3,742
$242,400
$381,400
--%
$623,800
2012
$3,742
$242,400
$381,400
--%
$623,800

Average Home Price in 28673
Nearby Properties
Zip Code
Price
Bed
Bath
Sqft
Lot
Sold Date
$1,565,000
$1,565,000
3 Beds
3 Baths
1,938 Sqft
20,038 Lot (sqft)
Sold 10/13/2026