Member Features
Find Real Estate Bargain!
Full foreclosure details
Home value, equity and ownership info
Find homes priced below market
Get full access with a FREE Account
Already a member?
$619,000
Listing Price6beds
3baths
2,364sqft
10,890sqft lot
4085 Glenwood Dr Se, Salem, OR 97317
Member Features
Find Real Estate Bargain!
Full foreclosure details
Home value, equity and ownership info
Find homes priced below market
Get full access with a FREE Account
Already a member?
For Sale
Off Market
Home type
Price / sqft
Year built
Home Details
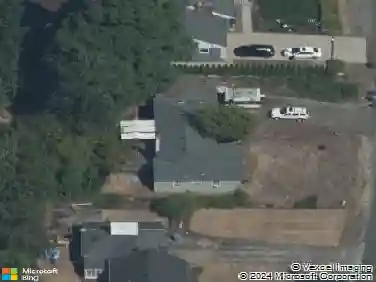
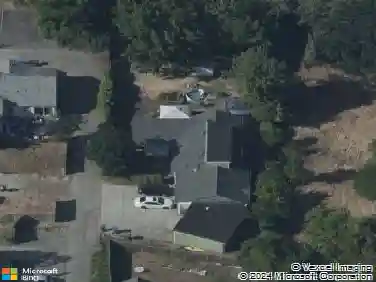
owner carry available! rare opportunity to own a versatile dual-living property featuring two homes on one lot, including a fully permitted adu, a powered two-story shop, carport, and flexible seller financing terms. located on .25 acres in salem's 97317 area code this unique property offers approximately 2,590 sq ft of combined living space with 6 bedrooms and 3 full bathrooms. the property includes a fully permitted 950 sq ft adu with 2 bedrooms and 1 bathroom. originally built in 1946, it underwent an extensive permitted renovation in 2020 including new plumbing, electrical service and panel, insulation, roof, siding, structural improvements, and an expanded bathroom, laundry, and utility area with rear entrance. the adu features ductless heating and cooling, lvp flooring, and is currently rented.built in 2019, the main residence offers 1,640 sq ft of single-level living with 4 bedrooms and 2 bathrooms. designed for durability, the home features 3/4-inch plywood sheathing throughout, a gas furnace, heat pump, gas water heater, tile flooring in the kitchen, dining area, and bathrooms, and lvp flooring in the bedrooms. the kitchen includes double ovens and additional built-in storage at the covered side entry.the homes are separated by a divider fence, creating an ideal setup for multigenerational living, owner occupancy with rental income, extended family, guests, or investment purposes. behind the main home is a powered two-story 22' x 24' shop and an adjacent 18' x 22' ca
Interior Details
2364
6
3
Has Heating:
Yes
Heating Type:
Heat Pump
Has Cooling:
Yes
Cooling Type:
Central
Has Fuel:
No
Fuel Type:
N/A
Has Basement:
No
Basement Type:
N/A
Has Flooring:
No
Flooring Type:
Concrete/cement
Has Fireplace:
Yes
Fireplace Type:
N/A
Property Details
10890
No
No
Type:
Driveway
Location:
N/A
Status:
N/A
Number of Spaces:
0
N/A
N/A
N/A
N/A
N/A
N/A
N/A
Construction Details
N/A
Plywood
N/A
Gable
Composition Shingle
Tax History
Year
Amount
Land
Improvement
Percent Change
Assessment
2020
$2,416
$0
$0
--%
$156,510
2019
$1,655
$0
$0
--%
$99,050
2018
$1,775
$0
$0
--%
$102,970
2017
$1,482
$0
$0
--%
$99,980
2016
$1,422
$0
$0
--%
$97,070
2014
$1,600
$0
$0
--%
$91,510
2013
$1,291
$0
$0
--%
$88,850
2012
$1,255
$0
$0
--%
$86,270

Average Home Price in 97317
Nearby Properties
Zip Code
Price
Bed
Bath
Sqft
Lot
Sold Date
$459,681
$459,681
3 Beds
2 Baths
2,068 Sqft
16,117 Lot (sqft)
Sold 10/14/2026
$469,000
$469,000
4 Beds
2.5 Baths
2,233 Sqft
5,227 Lot (sqft)
Sold 10/27/2026
$--
4 Beds
2 Baths
2,718 Sqft
17,860 Lot (sqft)
Sold 10/27/2026
$619,000
$619,000
6 Beds
3 Baths
2,364 Sqft
10,890 Lot (sqft)
Sold 10/26/2026
$509,003
$509,003
4 Beds
2 Baths
2,497 Sqft
17,860 Lot (sqft)
Sold 10/27/2026
$559,000
$559,000
4 Beds
2 Baths
2,092 Sqft
10,019 Lot (sqft)
Sold 10/27/2026