Member Features
Find Real Estate Bargain!
Full foreclosure details
Home value, equity and ownership info
Find homes priced below market
Get full access with a FREE Account
Already a member?
$493,757
Listing Price2beds
1baths
1,104sqft
8,889sqft lot
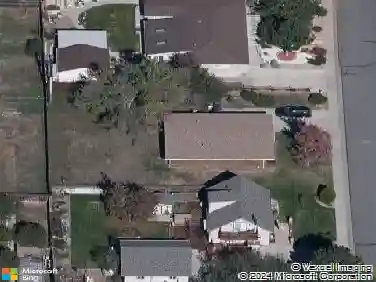
903 Glenwood Dr, Lafayette, CO 80026
Member Features
Find Real Estate Bargain!
Full foreclosure details
Home value, equity and ownership info
Find homes priced below market
Get full access with a FREE Account
Already a member?
For Sale
Off Market
Home type
Price / sqft
Year built
Home Details
Tri-level home available in the Lafayette Park subdivision of Lafayette! Conveniently located near parks and open space, with easy access to Boulder, Denver, & Longmont. This 1,320 sq. ft. home features 3 bedrooms (1 non-conforming), 1 bathroom, & a 2-car garage. The property also offers a spacious backyard and large back deck-perfect for summer entertaining & outdoor gatherings. Recent updates include brand-new carpet in the living room, family room, & bedrooms, along with new vinyl flooring in the kitchen. All appliances are included with the home, including the refrigerator, oven/range, dishwasher, washer, & dryer. Enjoy nearby outdoor amenities such as Lindenwood Park, Rothman Open Space, Lafayette Great Park, and Josephine Roche Open Space-making this an ideal neighborhood for walks, outdoor recreation, & time with friends or your furry companions. The home is approximately 15 minutes from Flatiron Crossing Mall, 20 minutes from Boulder and Longmont, & 30 minutes from Denver, offering convenient access to shopping, dining, & entertainment. Additional features include central air conditioning & no HOA. A great opportunity to own a home in a prime location close to everything!
Interior Details
1104
2
1
Has Heating:
Yes
Heating Type:
Forced Air With Air Conditioning
Has Cooling:
Yes
Cooling Type:
Central
Has Fuel:
No
Fuel Type:
N/A
Has Basement:
No
Basement Type:
Partial
Has Flooring:
No
Flooring Type:
N/A
Has Fireplace:
Yes
Fireplace Type:
N/A
Property Details
8889
No
No
Type:
Garage, Attached
Location:
N/A
Status:
N/A
Number of Spaces:
2
N/A
N/A
N/A
N/A
N/A
N/A
N/A
Construction Details
Split Level
Wood Shingle
N/A
N/A
N/A
Tax History
Year
Amount
Land
Improvement
Percent Change
Assessment
2019
$2,319
$11,440
$14,300
--%
$25,740
2019
$2,319
$11,440
$14,300
--%
$25,740
2018
$1,971
$9,072
$12,528
--%
$21,600
2017
$1,919
$9,072
$12,528
--%
$21,600
2016
$1,726
$7,880
$10,921
--%
$18,801
2014
$1,391
$5,492
$9,918
--%
$15,410
2013
$1,332
$5,492
$9,918
--%
$15,410
2012
$1,399
$6,766
$9,472
--%
$16,238

Average Home Price in 80026
Nearby Properties
Zip Code
Price
Bed
Bath
Sqft
Lot
Sold Date
$549,000
$549,000
3 Beds
1 Baths
1,205 Sqft
6,899 Lot (sqft)
Sold 09/10/2026
$493,757
$493,757
2 Beds
1 Baths
1,104 Sqft
8,889 Lot (sqft)
Sold 10/27/2026