Member Features
Find Real Estate Bargain!
Full foreclosure details
Home value, equity and ownership info
Find homes priced below market
Get full access with a FREE Account
Already a member?
$514,990
Listing Price2beds
2baths
1,752sqft
--sqft lot
8061 Glenwood Dr, Circle Pines, MN 55014
Member Features
Find Real Estate Bargain!
Full foreclosure details
Home value, equity and ownership info
Find homes priced below market
Get full access with a FREE Account
Already a member?
For Sale
Off Market
Home type
Price / sqft
Year built
Home Details
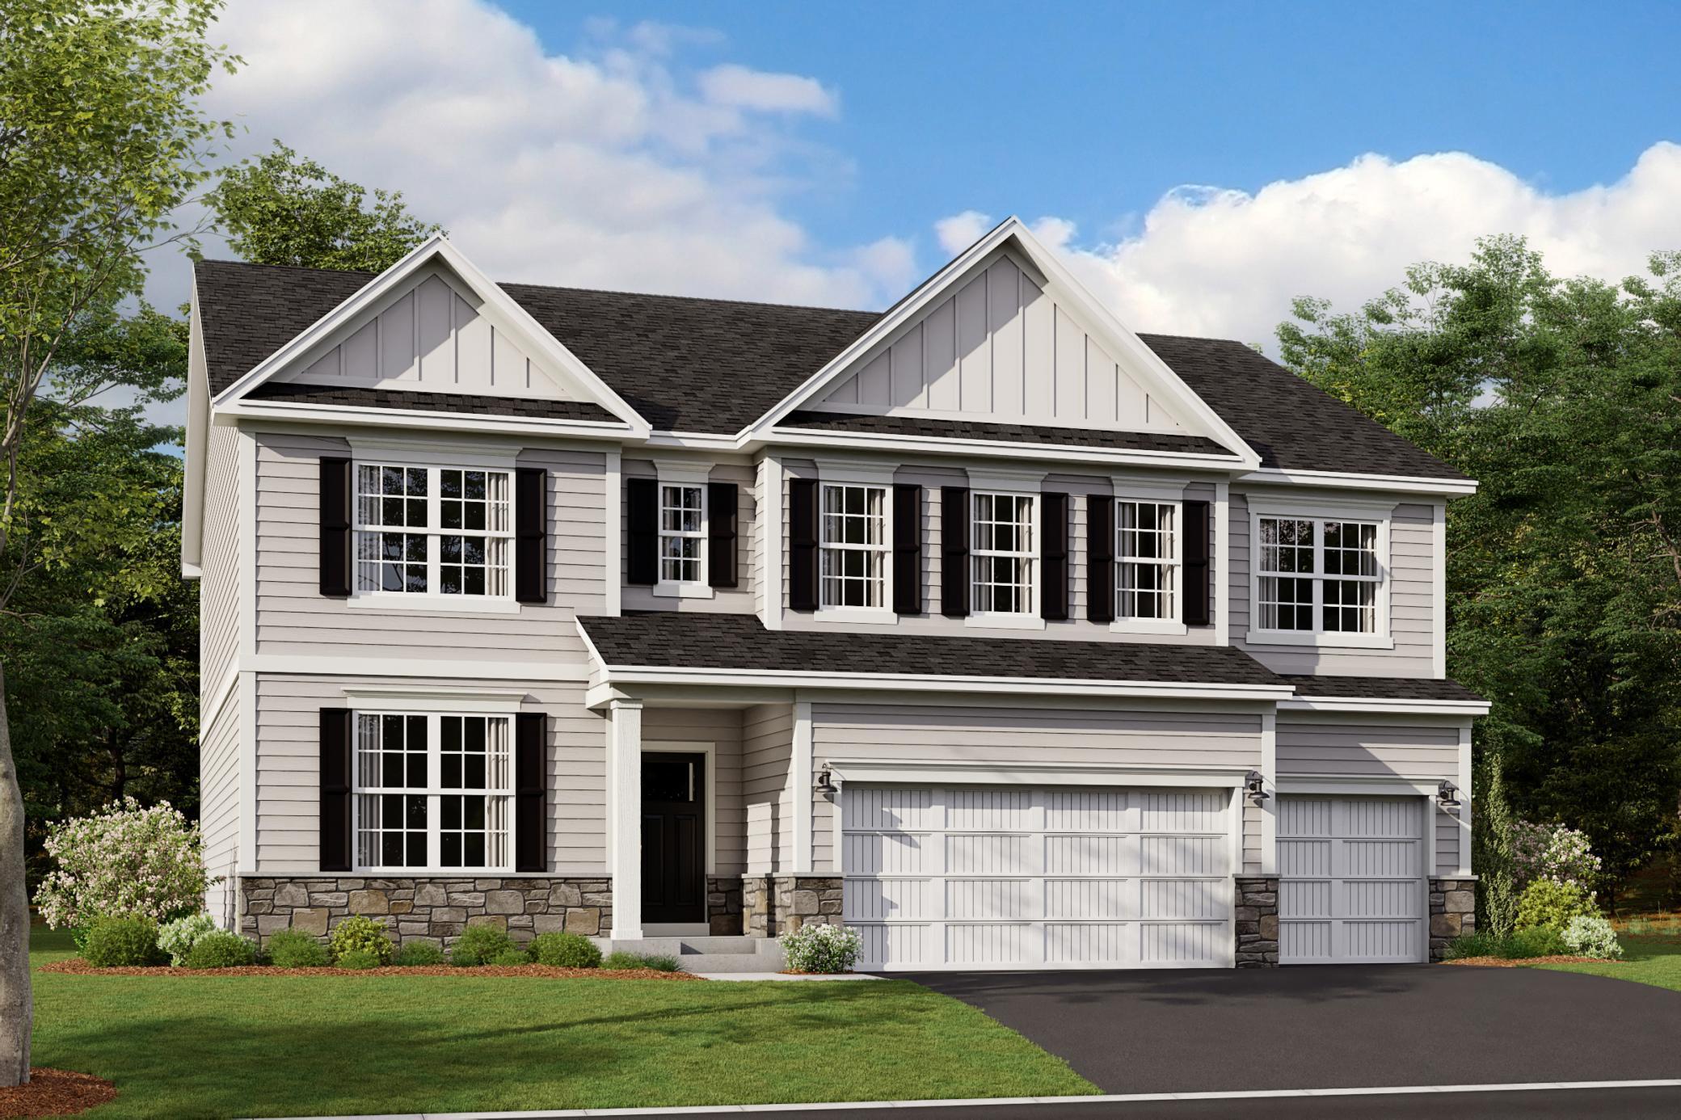
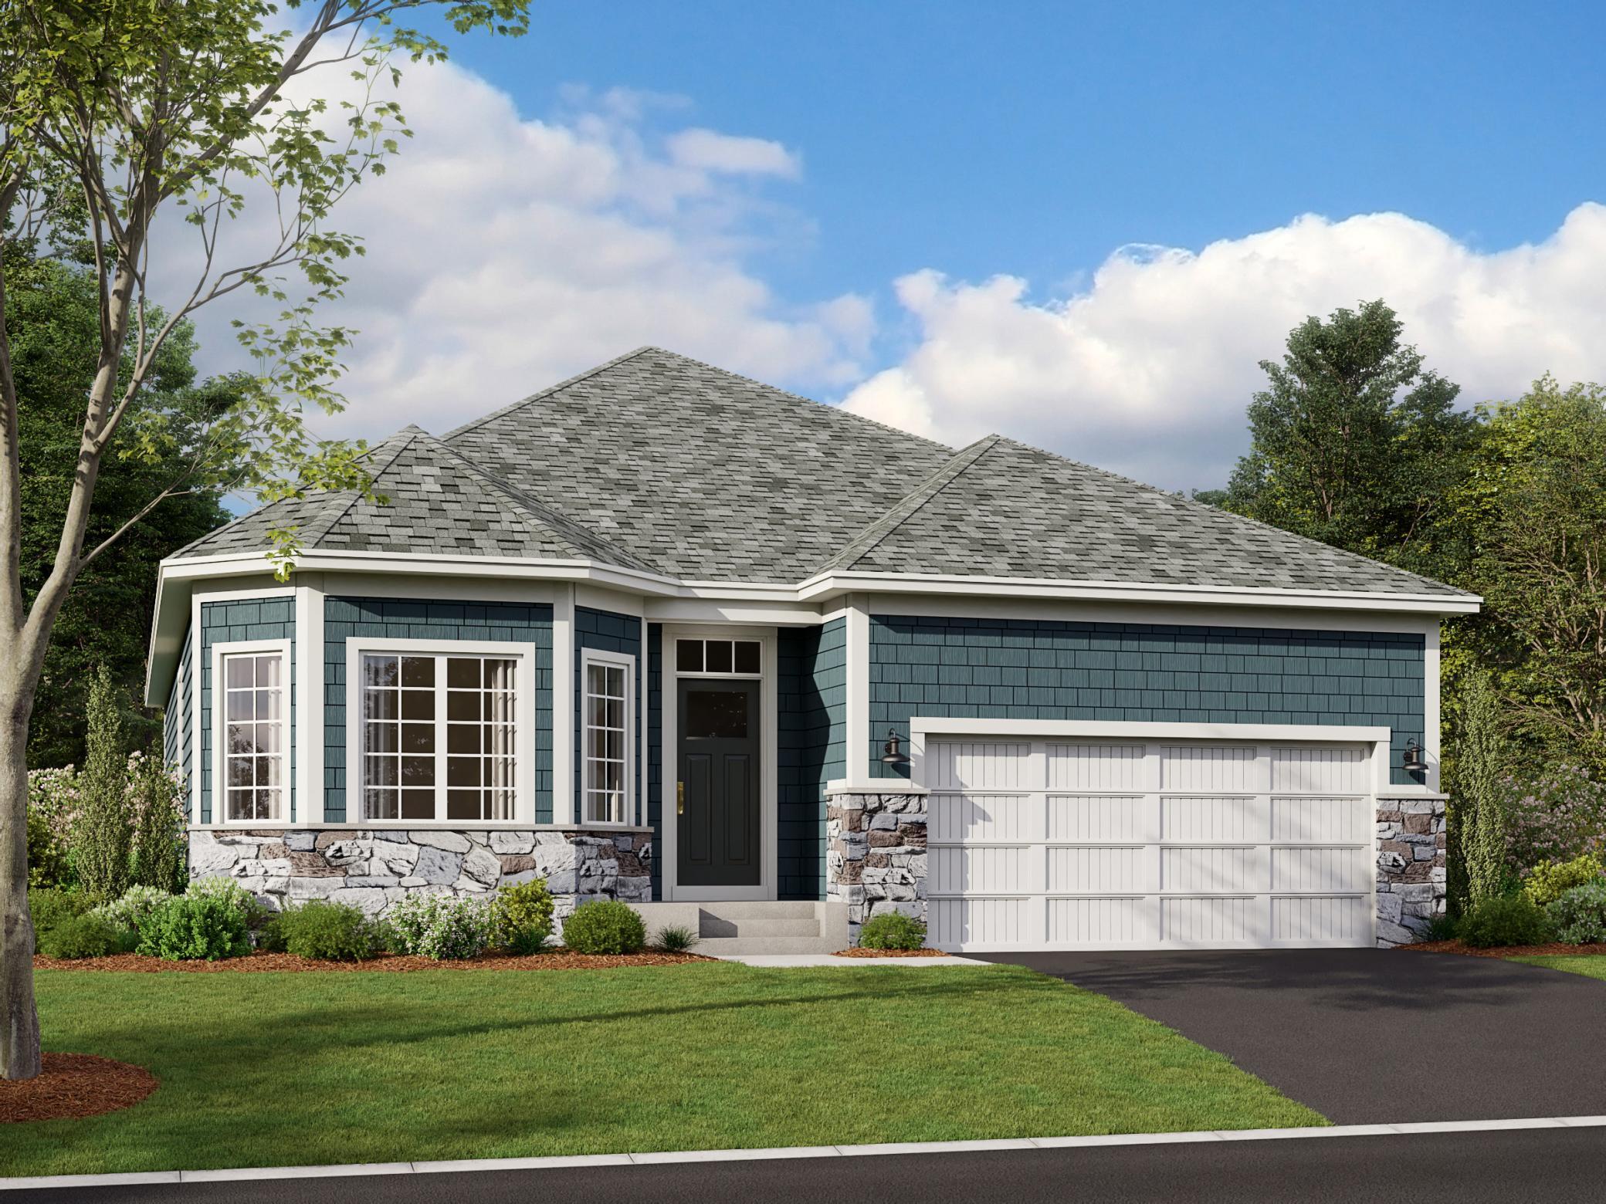
This Home is has not started and cannot be shown at this time Choose from several front elevations, each complementing this attractive floorplan, as you personalize this stunning basement villa floorplan to your liking. The Grayson boasts 1, 752 square feet, which includes two main-level bedrooms, two bathrooms, and a den. Use this front den space for a home office or multi-purpose room. The spacious lower level can be finished to include a recreation room, third bedroom, and bathroom. Additional lower-level storage space means you'll have plenty of room to store other household items.
Interior Details
1752
2
2
Has Heating:
Yes
Heating Type:
Forced Air With Air Conditioning
Has Cooling:
Yes
Cooling Type:
Central
Has Fuel:
No
Fuel Type:
N/A
Has Basement:
No
Basement Type:
Basement (unspecified)
Has Flooring:
No
Flooring Type:
N/A
Has Fireplace:
Yes
Fireplace Type:
N/A
Property Details
N/A
No
No
Type:
N/A
Location:
N/A
Status:
N/A
Number of Spaces:
N/A
N/A
N/A
N/A
N/A
N/A
N/A
N/A
Construction Details
N/A
N/A
N/A
N/A
N/A
Tax History
Year
Amount
Land
Improvement
Percent Change
Assessment

Average Home Price in 55014
Nearby Properties
Zip Code
Price
Bed
Bath
Sqft
Lot
Sold Date
$507,517
3 Beds
2 Baths
1,887 Sqft
0 Lot (sqft)
Sold 08/12/2026
$616,687
3 Beds
3 Baths
1,887 Sqft
0 Lot (sqft)
Sold 08/05/2026
$673,008
3 Beds
3 Baths
1,925 Sqft
0 Lot (sqft)
Sold 06/22/2026
$667,780
3 Beds
3 Baths
1,887 Sqft
0 Lot (sqft)
Sold 10/27/2026
$718,042
3 Beds
3 Baths
1,891 Sqft
0 Lot (sqft)
Sold 10/27/2026
$581,380
2 Beds
2 Baths
1,917 Sqft
0 Lot (sqft)
Sold 11/02/2026
$712,694
3 Beds
2 Baths
1,674 Sqft
0 Lot (sqft)
Sold 10/27/2026
$645,000
3 Beds
3 Baths
1,925 Sqft
0 Lot (sqft)
Sold 10/13/2026
$514,990
2 Beds
2 Baths
1,752 Sqft
0 Lot (sqft)
Sold 10/05/2026