


Member Features
Find Real Estate Bargain!
Full foreclosure details
Home value, equity and ownership info
Find homes priced below market
Get full access with a FREE Account
Already a member?
$531,500
Listing Price3beds
4baths
2,430sqft
28,314sqft lot
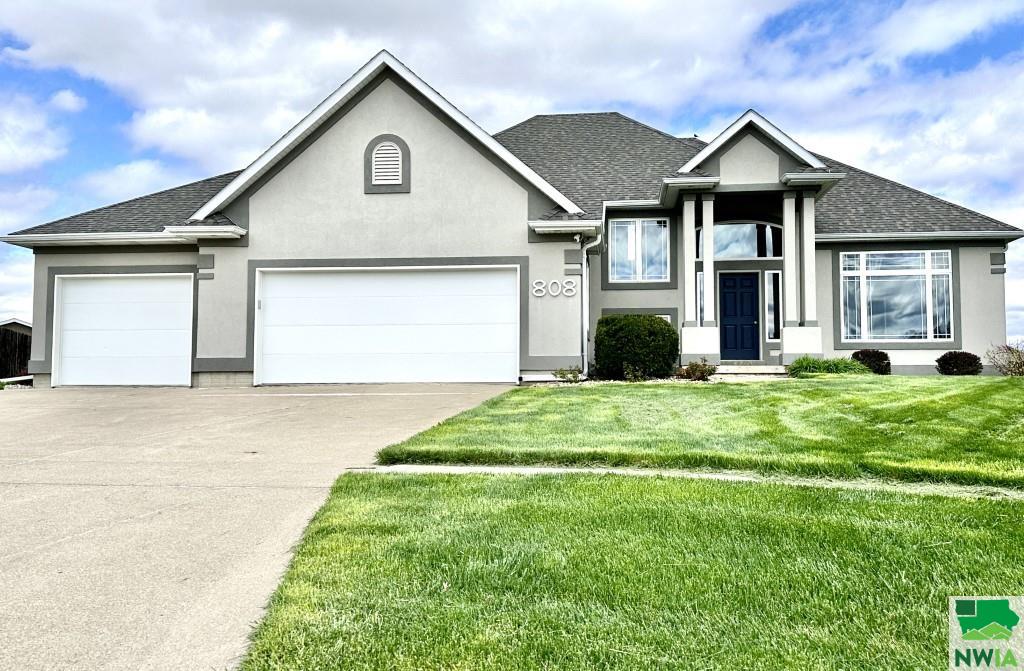
808 Glenwood Ct, Sergeant Bluff, IA 51054
Member Features
Find Real Estate Bargain!
Full foreclosure details
Home value, equity and ownership info
Find homes priced below market
Get full access with a FREE Account
Already a member?
For Sale
Off Market
Home type
Price / sqft
Year built
Home Details
Nestled in a tranquil cul-de-sac in Sergeant Bluff, this meticulously maintained two-story residence boasts a host of impressive features. The exterior exudes curb appeal with its fresh garage doors and grand pillars leading to the front entrance, accented by a stylish transom window. The expansive backyard offers a serene retreat, complete with a storage shed, meticulously landscaped surroundings, and a stamped concrete patio overlooking the lush yard. Upon entering through the front door, you're greeted by a foyer adorned with a vaulted ceiling and convenient half bathroom. To the right, the inviting living room awaits, showcasing crown molding and a cozy gas fireplace. Adjacent to the living room, the formal dining room features a tray ceiling and a generous window framing views of the backyard. The well-appointed kitchen boasts custom maple cabinets, all new stainless steel appliances, corian countertops, and an induction cooktop integrated into the island. Continuing through the main floor hallway, you'll discover the laundry room and the spacious master bedroom, conveniently located near the heated three-stall garage. The master suite offers a tranquil retreat with Lutron light technology, with a separate set of doors leading to the master bathroom featuring a double-sided fireplace, jacuzzi tub, and double vanity. Upstairs, two good-sized bedrooms each with double closets await, accompanied by a full bathroom with a separate tub/shower and toilet room. The lo
Interior Details
2430
3
4
Has Heating:
Yes
Heating Type:
Forced Air With Air Conditioning
Has Cooling:
Yes
Cooling Type:
N/A
Has Fuel:
Yes
Fuel Type:
Gas
Has Basement:
No
Basement Type:
Finished
Has Flooring:
No
Flooring Type:
Carpet
Has Fireplace:
Yes
Fireplace Type:
N/A
Property Details
28314
Yes
No
Type:
Garage, Attached
Location:
N/A
Status:
N/A
Number of Spaces:
3
No
No
No
No
No
No
No
Construction Details
N/A
Composition/composite
N/A
Hip
Asphalt
Tax History
Year
Amount
Land
Improvement
Percent Change
Assessment
2020
$6,286
$45,900
$316,890
--%
$362,790
2019
$6,330
$45,900
$316,890
--%
$362,790
2018
$6,174
$43,040
$316,890
--%
$359,930
2017
$6,696
$43,040
$316,890
--%
$359,930
2016
$6,822
$43,040
$316,890
--%
$359,930
2014
$5,770
$40,220
$274,790
--%
$315,010
2013
$5,578
$40,220
$274,790
--%
$315,010
2012
$5,534
$40,220
$274,790
--%
$315,010

Average Home Price in 51054
Nearby Properties
Zip Code
Price
Bed
Bath
Sqft
Lot
Sold Date
$459,000
4 Beds
6.5 Baths
2,250 Sqft
16,500 Lot (sqft)
Sold 10/18/2026
$531,500
3 Beds
4 Baths
2,430 Sqft
28,314 Lot (sqft)
Sold 09/29/2026
$525,000
4 Beds
5 Baths
2,157 Sqft
25,901 Lot (sqft)
Sold 10/27/2026






