

Member Features
Find Real Estate Bargain!
Full foreclosure details
Home value, equity and ownership info
Find homes priced below market
Get full access with a FREE Account
Already a member?
$355,858
Listing Price--beds
--baths
2,255sqft
10,019sqft lot
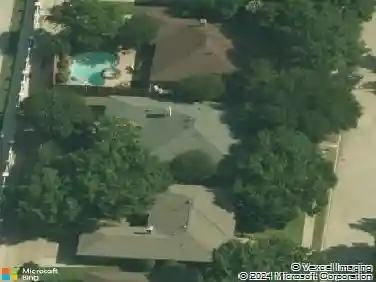
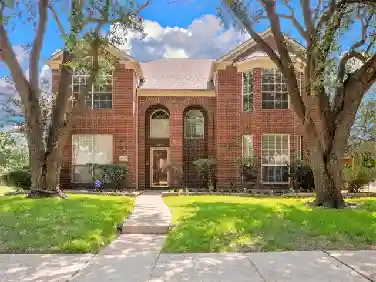
1521 Glenwick Dr, Plano, TX 75075
Member Features
Find Real Estate Bargain!
Full foreclosure details
Home value, equity and ownership info
Find homes priced below market
Get full access with a FREE Account
Already a member?
For Sale
Home type
Price / sqft
Year built
Home Details
Located in desirable Dallas North Estates, this charming three bedroom, two bath home offers comfort, convenience, and a welcoming community atmosphere. Situated in an excellent school district, this home is ideal for families, professionals, or anyone looking for a peaceful neighborhood with easy access to everything Dallas has to offer. Tree lined streets create a beautiful setting and add to the small town charm that makes this neighborhood so special. The quiet and friendly environment makes it common to see neighbors out walking, enjoying conversations, and spending time outdoors. Residents frequently walk their dogs along the safe sidewalks, creating a warm and inviting atmosphere that truly feels like home. Inside, the home offers a functional and comfortable layout designed for everyday living. The spacious living area provides a welcoming space to relax or entertain, while natural light enhances the warm feel throughout. The three bedrooms offer flexibility for family, guests, or additional space to meet your needs, while the two full baths provide convenience for daily routines. The kitchen flows naturally into the living space, creating an easy and comfortable environment for gatherings or quiet evenings at home. The location within Dallas North Estates adds to the appeal, with convenient access to shopping, dining, parks, and major commuting routes while still maintaining a peaceful neighborhood feel. The combination of mature trees, friendly neighbors, and a stro
Interior Details
2255
N/A
N/A
Has Heating:
Yes
Heating Type:
Central
Has Cooling:
Yes
Cooling Type:
Central
Has Fuel:
No
Fuel Type:
N/A
Has Basement:
No
Basement Type:
N/A
Has Flooring:
No
Flooring Type:
Ceramic Tile
Has Fireplace:
Yes
Fireplace Type:
N/A
Property Details
10019
No
No
Type:
Garage, Attached
Location:
N/A
Status:
N/A
Number of Spaces:
2
N/A
N/A
N/A
N/A
N/A
N/A
N/A
Construction Details
N/A
Brick
N/A
Hip
Composition Shingle
Tax History
Year
Amount
Land
Improvement
Percent Change
Assessment
2020
$5,449
$55,000
$214,000
--%
$269,000
2019
$5,778
$55,000
$228,000
--%
$283,000
2018
$5,724
$0
$0
--%
$264,869
2017
$5,248
$0
$0
--%
$240,790
2016
$4,831
$0
$0
--%
$218,900
2014
$4,387
$28,000
$166,685
--%
$194,685
2013
$3,112
$28,000
$109,535
--%
$137,535
2012
$2,931
$28,000
$103,344
--%
$131,344

Average Home Price in 75075
Nearby Properties
Zip Code
Price
Bed
Bath
Sqft
Lot
Sold Date
$355,858
$355,858
-- Beds
-- Baths
2,255 Sqft
10,019 Lot (sqft)
Sold 10/26/2026
Calculators
Mortgage
Mortgage Calculator
Details for 1521 GLENWICK DR
Property Debt
Foreclosure Contact Details
Similar Homes Nearby

Guides for Glenwick Dr

This blog post gives an in-depth overview of the current trends and dynamics in the Plano, TX real estate market. It discusses property values, sales volumes, neighborhood variations, impacts of foreclosures and auctions, and overall market health, providing informative insights for prospective buyers and investors.



