Member Features
Find Real Estate Bargain!
Full foreclosure details
Home value, equity and ownership info
Find homes priced below market
Get full access with a FREE Account
Already a member?
$260,000
Listing Price2beds
2baths
1,186sqft
1,283sqft lot
468 Glenway St, Brighton, MI 48116
Member Features
Find Real Estate Bargain!
Full foreclosure details
Home value, equity and ownership info
Find homes priced below market
Get full access with a FREE Account
Already a member?
For Sale
Off Market
Home type
Price / sqft
Year built
Home Details
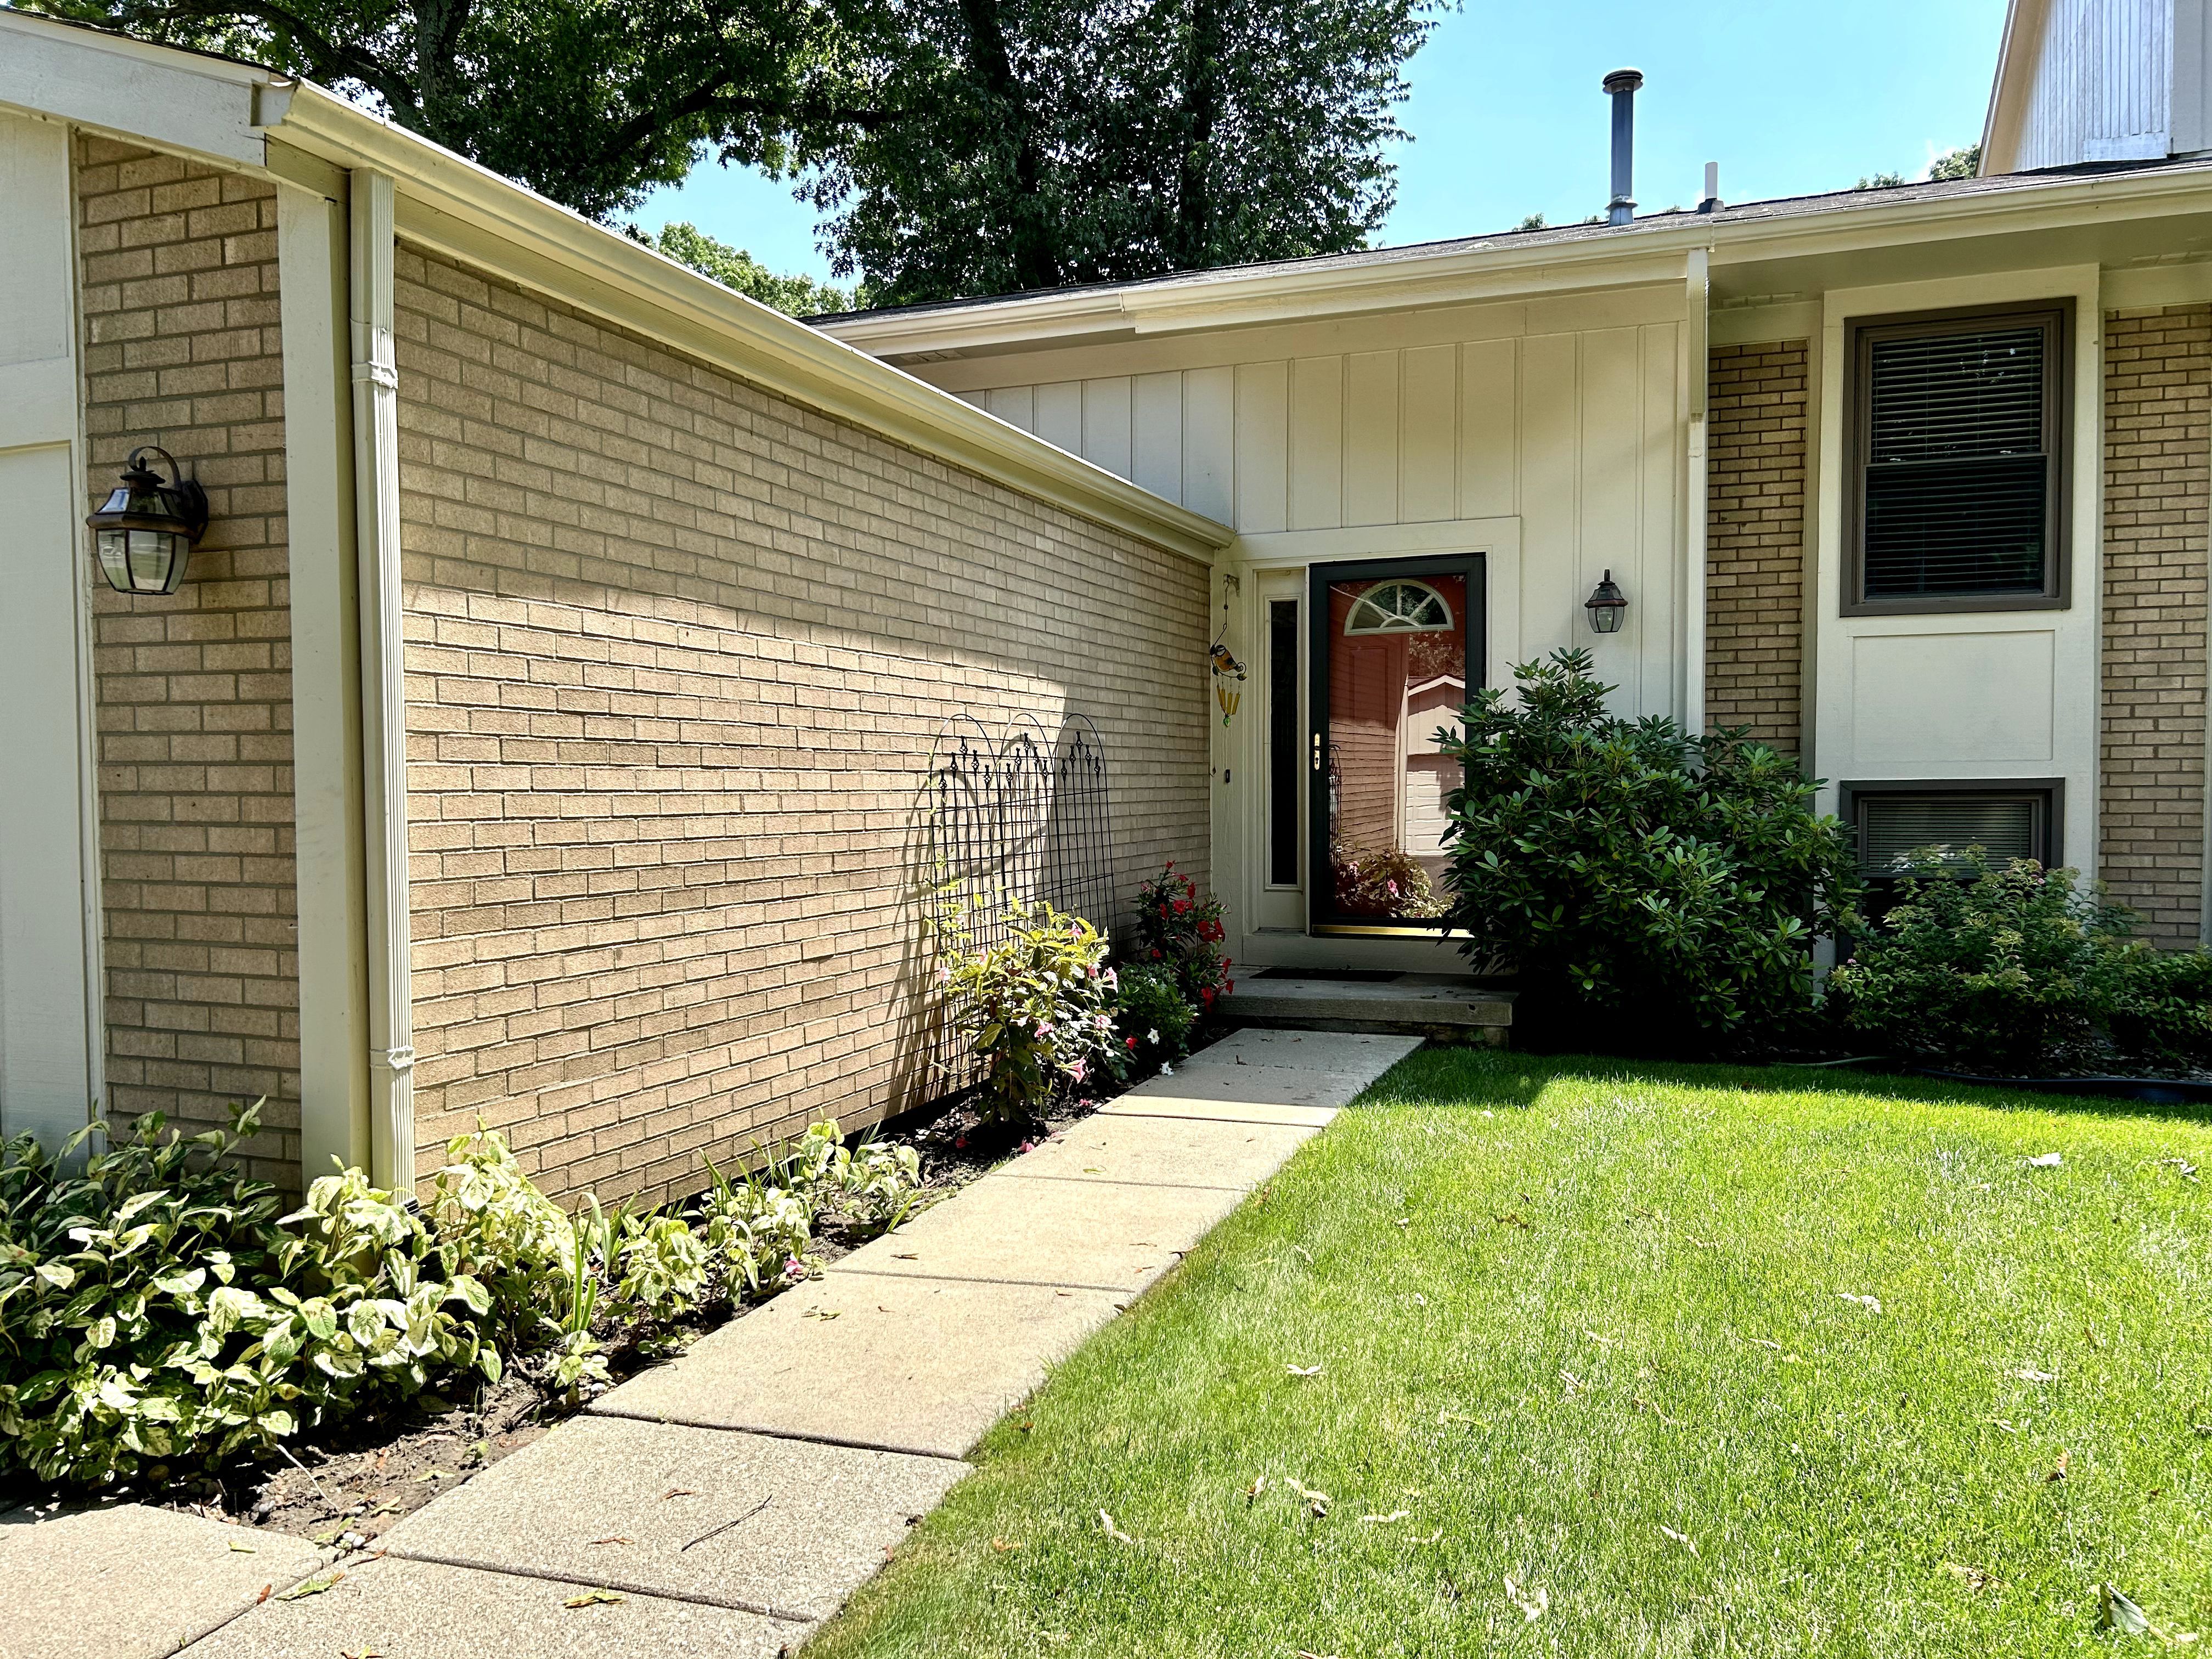
Forest Hills Ranch End-Unit Condo is ready for its new owners. This well cared for condo has everything you need. Upon entering, the great room has cathedral ceilings, gas fireplace, and a sliding glass door that leads you to a well landscaped patio. The kitchen has newer appliances and a small breakfast nook. Down a short hallways is the half bath and first floor laundry. Two large bedrooms share a full bath. Added space in the partially finished basement provides a large project workbench, storage, and utility room. The basement living area has LVP flooring and drywall ready for your own touches. On top of all of this, the seller has purchased a home warranty to begin August 1, 2024 to October 1, 2025! Close to all of the conveniences such as downtown, shopping, and freeways. Possession at closing!
Interior Details
1186
2
2
Has Heating:
Yes
Heating Type:
Forced Air With Air Conditioning
Has Cooling:
Yes
Cooling Type:
N/A
Has Fuel:
Yes
Fuel Type:
Gas
Has Basement:
No
Basement Type:
Basement (unspecified)
Has Flooring:
No
Flooring Type:
N/A
Has Fireplace:
Yes
Fireplace Type:
N/A
Property Details
1283
Yes
Yes
Type:
N/A
Location:
N/A
Status:
N/A
Number of Spaces:
N/A
No
No
No
No
Yes
No
No
Construction Details
Ranch
Wood Siding
N/A
Gable
Shingle
Tax History
Year
Amount
Land
Improvement
Percent Change
Assessment
2018
$2,098
$0
$0
--%
$82,900
2019
$2,334
$0
$0
--%
$81,500
2018
$2,098
$0
$0
--%
$72,400
2017
$2,059
$0
$0
--%
$74,200
2016
$2,044
$0
$0
--%
$64,000
2014
$1,854
$0
$0
--%
$49,820
2013
$1,807
$0
$0
--%
$52,700
2012
$1,802
$0
$0
--%
$47,390

Average Home Price in 48116
Nearby Properties
Zip Code
Price
Bed
Bath
Sqft
Lot
Sold Date
$236,000
$236,000
2 Beds
2 Baths
1,149 Sqft
887,054 Lot (sqft)
Sold 10/06/2026
$239,000
$239,000
3 Beds
2 Baths
1,128 Sqft
693 Lot (sqft)
Sold 09/29/2026
$252,236
$252,236
2 Beds
2 Baths
1,336 Sqft
887,055 Lot (sqft)
Sold 10/06/2026
$245,000
$245,000
2 Beds
2 Baths
1,336 Sqft
887,054 Lot (sqft)
Sold 10/06/2026
$260,000
$260,000
2 Beds
1.5 Baths
1,186 Sqft
1,283 Lot (sqft)
Sold 07/10/2025
$199,000
$199,000
2 Beds
2 Baths
1,149 Sqft
887,054 Lot (sqft)
Sold 10/06/2026
$265,000
$265,000
2 Beds
2 Baths
1,217 Sqft
1,434 Lot (sqft)
Sold 09/29/2026
$228,274
$228,274
2 Beds
2 Baths
1,149 Sqft
887,054 Lot (sqft)
Sold 10/06/2026
$175,000
3 Beds
1.5 Baths
1,124 Sqft
672 Lot (sqft)
Sold 10/05/2026