Member Features
Find Real Estate Bargain!
Full foreclosure details
Home value, equity and ownership info
Find homes priced below market
Get full access with a FREE Account
Already a member?
$239,000
Listing Price3beds
2baths
1,128sqft
693sqft lot
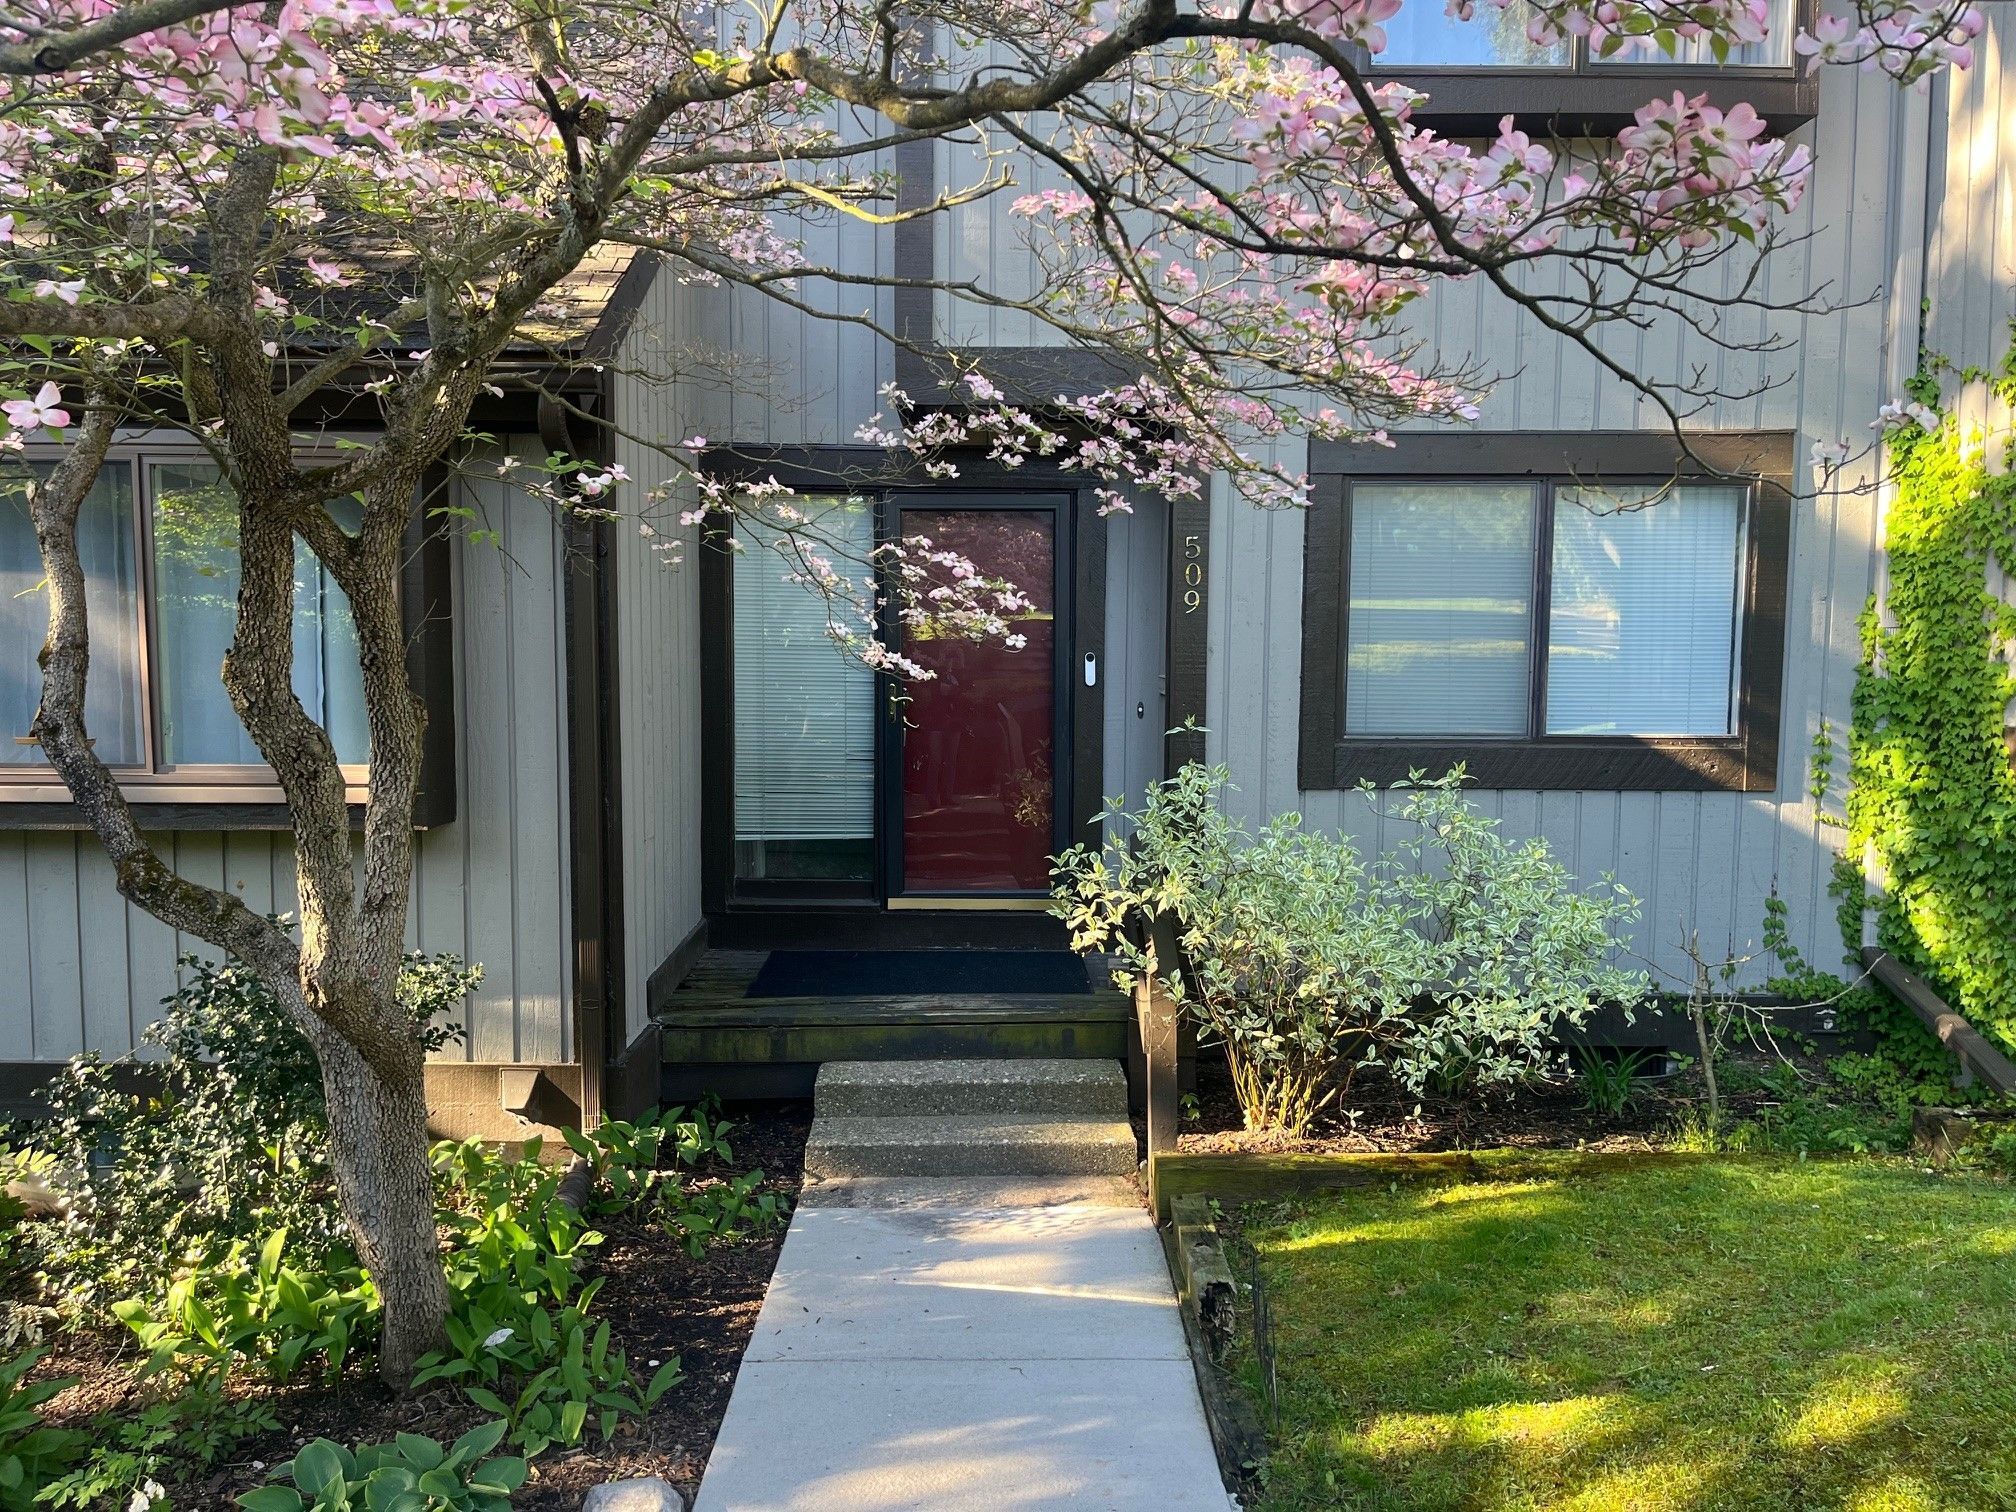
509 Carberry Hl, Brighton, MI 48116
Member Features
Find Real Estate Bargain!
Full foreclosure details
Home value, equity and ownership info
Find homes priced below market
Get full access with a FREE Account
Already a member?
For Sale
Off Market
Home type
Price / sqft
Year built
Home Details
Welcome to Hamilton Farms, this condo has so much to offer. You get the feel of living in the country as you wind down your day sitting on the oversized deck enjoying the sounds of nature, yet you are a walk away from downtown Brighton. The living room hosts a natural fireplace that is not common in condo living. The kitchen has been updated with beautiful granite countertops, white soft close cabinets, new Kohler kitchen faucet, new microwave, newer dishwasher, and new lighting. The third bedroom located in the basement offers an oversized walkout patio, soundproof ceiling tiles and has been freshly painted. Closet space is not an issue with this condo. Both upstairs bedrooms have large closets for all your wardrobe needs. For those who work from home or are gamers, a high-speed Ethernet line wire has been installed in one of the bedrooms. As you walk out the basement patio you will notice an oversized Lennox air condoning unit to keep things cool on hot summer nights. Included in the association dues is the use of the club house and newly renovated inground community pool. New sidewalks are being installed to enjoy strolling through the Hamilton Farms Community. No more going outside to check your mail. This unit has a mail slot that will drop your mail right in your home for you. New carpet has also been installed, stairway and bedrooms. There is an association special assessment due June 1st, 2024, in the amount of $1.575.00 that will be prorated to seller based on closin
Interior Details
1128
3
2
Has Heating:
Yes
Heating Type:
Forced Air With Air Conditioning
Has Cooling:
Yes
Cooling Type:
N/A
Has Fuel:
Yes
Fuel Type:
Gas
Has Basement:
No
Basement Type:
Basement (unspecified)
Has Flooring:
No
Flooring Type:
N/A
Has Fireplace:
Yes
Fireplace Type:
N/A
Property Details
693
Yes
Yes
Type:
Garage, Detached
Location:
N/A
Status:
N/A
Number of Spaces:
0
No
No
No
No
Yes
No
No
Construction Details
Condo/apartment
Wood Siding
N/A
Gable
Shingle
Tax History
Year
Amount
Land
Improvement
Percent Change
Assessment
2018
$1,850
$0
$0
--%
$61,000
2019
$2,058
$0
$0
--%
$56,000
2018
$1,850
$0
$0
--%
$52,800
2017
$1,815
$0
$0
--%
$50,200
2016
$1,802
$0
$0
--%
$46,100
2014
$1,462
$0
$0
--%
$39,670
2013
$1,306
$0
$0
--%
$35,060
2012
$1,390
$0
$0
--%
$36,560

Average Home Price in 48116
Nearby Properties
Zip Code
Price
Bed
Bath
Sqft
Lot
Sold Date
$195,634
$195,634
2 Beds
2 Baths
1,149 Sqft
887,054 Lot (sqft)
Sold 05/05/2026
$239,000
$239,000
3 Beds
2 Baths
1,128 Sqft
693 Lot (sqft)
Sold 09/29/2026
$236,000
$236,000
2 Beds
2 Baths
1,149 Sqft
887,054 Lot (sqft)
Sold 10/06/2026
$220,411
$220,411
2 Beds
1.5 Baths
1,049 Sqft
675 Lot (sqft)
Sold 10/06/2026
$199,000
$199,000
2 Beds
2 Baths
1,149 Sqft
887,054 Lot (sqft)
Sold 10/06/2026
$265,000
$265,000
2 Beds
2 Baths
1,217 Sqft
1,434 Lot (sqft)
Sold 07/10/2025
$200,437
$200,437
2 Beds
2 Baths
1,149 Sqft
887,054 Lot (sqft)
Sold 10/06/2026
$175,000
3 Beds
1.5 Baths
1,124 Sqft
672 Lot (sqft)
Sold 10/05/2026
$228,274
$228,274
2 Beds
2 Baths
1,149 Sqft
887,054 Lot (sqft)
Sold 10/06/2026